Skip main navigation
Off market
  • $308,000

    34 N Front St, Elmer City, WA 99124

    4beds
    1,934sqft
    MobileManufactured
    Built in 2013
    0.5 Acres Lot
    $308,000 Zestimate®
    $159/sqft
    $1,557 Estimated rent

    Home value

    $308,000

    $290,000 - $326,000

    $1,557/mo

    Zestimate® history
    Loading
    Loading...

    Owner options

    List your home for rent

    $1,557/mo

    Rent Zestimate®

    Find your next renter with Zillow Rental Manager. Plus, with online applications, you can quickly screen prospective tenants – for free.

    Learn more

    $1,557/mo

    Rent Zestimate®

    Refinance and save

    $1,850/mo

    Est. payment

    Refinancing to a lower rate could help reduce your monthly payments and save thousands over the life of the loan.

    See today's rates

    $1,850/mo

    Est. payment

    Explore your selling options

    Work with a Zillow partner agent

    Leverage their expertise and Zillow's premium Showcase listings to get your home seen by more buyers.

    Get started

    List with your own agent

    Get your home in front of millions of buyers by listing it on Zillow.

    Learn how to do it

    Sell it yourself

    Take full control of how buyers see your home on Zillow by listing For Sale by Owner (FSBO).

    List your home

    What's special

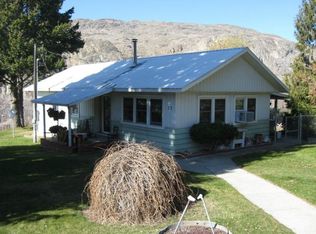
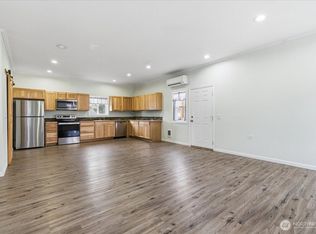
    Looking for a 4 bedroom home with a big shop? Check this one out. 2013 Palm Harbor Man. home on permanent foundation on half an acre with a big 1100 sf det garage/shop. Home has vaulted ceilings, granite countertops, Includes all the appliances, a huge master bedroom w/ Master Bath. Cement Planked siding, Arch tab roof, huge patio. Central H&AC W HP, auto sprinkler system & irrigation water for $125 a year. Animals ok here. Room for a big garden. 12 month ave electric just $110 a month.

    This property is off market, which means it's not currently listed for sale or rent on Zillow. This may be different from what's available on other websites or public sources.
    Facts & features

    Interior

    Bedrooms & bathrooms
    • Bedrooms: 4
    • Bathrooms: 2
    • Full bathrooms: 1
    • 3/4 bathrooms: 1
    Heating
    • Forced air, Heat pump
    Appliances
    • Included: Dishwasher, Dryer, Range / Oven, Refrigerator, Washer
    Features
    • Flooring: Carpet, Linoleum / Vinyl
    Interior area
    • Total interior livable area: 1,934 sqft

    Property

    Parking
    • Total spaces: 3
    • Parking features: Garage - Detached
    Features
    • Exterior features: Cement / Concrete
    • Has view: Yes
    • View description: Mountain
    Lot
    • Size: 0.50 Acres
    Details
    • Parcel number: 0770030202

    Construction

    Type & style
    • Home type: MobileManufactured
    Materials
    • Foundation: Slab
    • Roof: Composition
    Condition
    • Year built: 2013

    Utilities & green energy

    • Sewer: Sewer Connected
    • Water: Public

    Community & neighborhood

    Location
    • Region: Elmer City

    Other

    Other facts
    • Property type: RESI
    • Exterior: Cement/Concrete
    • Roof: Composition
    • Sewer: Sewer Connected
    • Water source: Public
    • Possesion: Closing
    • Form 17: Provided
    • Dining room location: Main
    • Energy source: Electric
    • Family room location: Main
    • Kitchen location: Main
    • Living room location: Main
    • Master bedroom location: Main
    • Utility room location: Main
    • Building condition: Good
    • Parking type: Garage-Detached
    • Lot topography/vegetation: Level
    • Appliances that stay: Range/Oven, Dishwasher, Refrigerator, Washer, Dryer
    • Heating and cooling: Forced Air, Heat Pump
    • View: Mountain, Territorial
    • Lot details: Paved Street, Sidewalk
    • Potential terms: Cash Out, Conventional, VA, FHA, USDA
    • Site features: Patio, Cable TV, Fenced-Partially, Outbuildings, RV Parking, High Speed Internet, Sprinkler System, Shop
    • Foundation: Slab, Concrete Block, Tie Down
    • Features: Vaulted Ceilings, Dbl Pane/Storm Windw, Dining Room, Ceiling Fan(s), Walk-in Closet
    • Building info: Manufactured Home
    • Floor covering: Wall to Wall Carpet, Vinyl
    • Offers: Reviewed on receipt
    • Commission: 2.5

    Price history

    DateEventPrice
    4/16/2021Sold$248,000-2.7%$128/sqft
    Source: NWMLS as distributed by MLS GRID #1731941 Report a problem
    3/2/2021Pending sale$254,950$132/sqft
    Source: NWMLS as distributed by MLS GRID #1731941 Report a problem
    2/18/2021Listed for sale$254,950+15.9%$132/sqft
    Source: NWMLS as distributed by MLS GRID #1731941 Report a problem
    3/31/2020Sold$220,000+1248.6%$114/sqft
    Source: NWMLS as distributed by MLS GRID #1489903 Report a problem
    11/16/2012Sold$16,313$8/sqft
    Source: Public Record Report a problem

    Public tax history

    YearProperty taxesTax assessment
    2024$1,897 -1.1%$255,400
    2023$1,919 -6%$255,400 +20.1%
    2022$2,041 -17.7%$212,600 +381%
    2021$2,480 +345.9%$44,200
    2020$556 +7.2%$44,200
    2019$519 $44,200
    2018$519 +5.7%$44,200 +187%
    2017$491 -9.6%$15,400
    2016$543 +196.2%$15,400
    2015$183 +0.1%$15,400
    2013$183 $15,400

    Find assessor info on the county website

    Neighborhood: 99124

    Nearby schools

    GreatSchools rating
    Schools provided by the listing agent
    • High: Lake Roosevelt High
    • District: Grand Coulee

    Source: The MLS. This data may not be complete. We recommend contacting the local school district to confirm school assignments for this home.