Skip main navigation
Off market
  • $491,200

    34 N Grand Ave, Fairborn, OH 45324

    4beds
    4,900sqft
    SingleFamily
    Built in 1880
    0.26 Acres Lot
    $491,200 Zestimate®
    $100/sqft
    $2,718 Estimated rent

    Home value

    $491,200

    $442,000 - $550,000

    $2,718/mo

    Zestimate® history
    Loading
    Loading...

    Owner options

    List your home for rent

    $2,718/mo

    Rent Zestimate®

    Find your next renter with Zillow Rental Manager. Plus, with online applications, you can quickly screen prospective tenants – for free.

    Learn more

    $2,718/mo

    Rent Zestimate®

    Refinance and save

    $3,265/mo

    Est. payment

    Refinancing to a lower rate could help reduce your monthly payments and save thousands over the life of the loan.

    See today's rates

    $3,265/mo

    Est. payment

    Explore your selling options

    Work with a Zillow partner agent

    Leverage their expertise and Zillow's premium Showcase listings to get your home seen by more buyers.

    Get started

    List with your own agent

    Get your home in front of millions of buyers by listing it on Zillow.

    Learn how to do it

    Sell it yourself

    Take full control of how buyers see your home on Zillow by listing For Sale by Owner (FSBO).

    List your home

    What's special

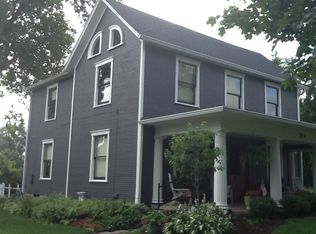
    All the charm of a late-1800's Victorian with all the modern amenities of the 21st century. Located in the Historical Osborn District this house has been updated in every way, giving it the comforts of modern living, in a wonderful neighborhood close to all that Fairborn has to offer in small-town living. conveniently located close to WPAFB, Fairfield Commons Mall and Wright State. An addition onto the original structure, three stories high, as well as custom craftsmanship throughout the house gives more than 5,000 square feet of livable space and puts the value of this house way beyond the market. Amenities throughout the house include: completely replaced electricity, plumbing and drywall. Whole house wired for audio/sound system. Dual water heaters, dual furnaces (1 replaced 2016) dual heat pumps and new water softener (2015). Storage abounds. Careful and meticulous custom craftsmanship, crown molding and restored wood. Custom blinds throughout. First floor - Hardwood cherry floors and 10 foot ceilings. Parlor with original pocket doors restored and in good condition. Wood-burning fireplaces with custom stone facing in the parlor and the dining room create a great ambiance for entertaining. The dining room, with tray ceilings, has comfortably seated up to 30 adults at one time. Chef's kitchen with extended height cherry cabinets, ample granite countertops, custom stainless-steal backsplash, double ovens and convertible gas stove top (includes inserts for griddle and indoor grill) make this the perfect house for entertaining. First floor also includes a butler's closet (currently used as a small office), pantry (with originally finished, to ceiling cabinetry), half bath and laundry/mudroom. Leading up to the second floor is a beautifully restored, original banister. Second Floor - Three bedrooms and two full baths. Main bathroom boasts original resurfaced 6-ft claw foot tub with beautiful tiling and classic Victorian feel. First bedroom contains the third wood burning fireplace with custom stone facing and originally restored mantel, tray ceilings and two closets for storage. The first of two master bedrooms (currently used as a family room) includes custom stone facing, an ultra-efficient, Vermont Castings wood-burning insert which is great for keeping the second floor economically heated, three closets, natural lighting and beautifully tiled master bathroom with his and hers sinks. Third bedroom includes “secret hideout closet”, surround sound wiring, and a media painted wall for screen projection of video. The hallway has a beautifully restored original linen closet/cabinet. Third Floor - The original attic, converted to the main master bedroom when the addition was added, features his/her closets, office space, brand new high-efficiency, wood-burning Jøtul stove, and incredible master bathroom. Luxury marble master bathroom includes 2-person jetted tub, 2-person shower, German-imported vanity and exquisite fixtures. This master suite is your own private oasis! Basement - Finished with reinforced stone overhangs, a cedar-lined storage closet, under-stairs storage, wood-burning Jøtul stove, plumbing for a bar, room for pool table, and access to back patio through cellar exit. Yard - Front yard includes lighted American Flag Pole and beautiful front porch. The backyard includes a play-set, brand new paver patio with built-in fire pit and brand new privacy fencing. Driveway runs the length of the property with great pull through from front to back alley. A one car detached garage is great for storage. This place is truly amazing. You don’t want to miss it, and we’re motivated to sell! (More photos coming soon...)

    This property is off market, which means it's not currently listed for sale or rent on Zillow. This may be different from what's available on other websites or public sources.
    Facts & features

    Interior

    Bedrooms & bathrooms
    • Bedrooms: 4
    • Bathrooms: 5
    • Full bathrooms: 3
    • 1/2 bathrooms: 2
    Heating
    • Other, Electric, Gas, Wood / Pellet
    Cooling
    • Central
    Appliances
    • Included: Dishwasher, Dryer, Garbage disposal, Microwave, Range / Oven, Refrigerator, Washer
    Features
    • Flooring: Tile, Other, Carpet, Hardwood
    • Basement: Partially finished
    • Has fireplace: Yes
    Interior area
    • Total interior livable area: 4,900 sqft

    Property

    Parking
    • Total spaces: 1
    • Parking features: Garage - Detached
    Features
    • Exterior features: Stone, Vinyl
    • Has view: Yes
    • View description: City
    Lot
    • Size: 0.26 Acres
    Details
    • Parcel number: A02000100080000300

    Construction

    Type & style
    • Home type: SingleFamily
    Materials
    • wood frame
    • Roof: Shake / Shingle
    Condition
    • Year built: 1880

    Community & HOA

    Location
    • Region: Fairborn

    Financial & listing details

    • Price per square foot: $100/sqft
    • Tax assessed value: $322,880
    • Annual tax amount: $5,326

    Price history

    DateEventPrice
    3/24/2021Listing removed--
    Source: Owner Report a problem
    11/16/2016Sold$290,000-10.8%$59/sqft
    Source: Public Record Report a problem
    9/12/2016Listed for sale$325,000+38.3%$66/sqft
    Source: Owner Report a problem
    12/4/2012Sold$235,000+27%$48/sqft
    Source: Public Record Report a problem
    8/11/2006Sold$185,000$38/sqft
    Source: Public Record Report a problem

    Public tax history

    YearProperty taxesTax assessment
    2025$5,326 +0.8%$113,010
    2024$5,285 -1%$113,010
    2023$5,340 +1.1%$113,010 +19%
    2022$5,279 -1.5%$94,940
    2021$5,358 -0.5%$94,940
    2020$5,385 +2.1%$94,940 +1.7%
    2019$5,275 -1.1%$93,320
    2018$5,332 +2.3%$93,320
    2017$5,213 +16.9%$93,320 +22.6%
    2016$4,460 +4.9%$76,110
    2015$4,253 $76,110
    2014$4,253 -7.4%$76,110 -12.7%
    2013$4,592 +0.1%$87,160
    2012$4,589 +99.5%$87,160
    2011$2,300 -39.3%$87,160 +1.5%
    2010$3,793 +15.5%$85,890 +15.3%
    2009$3,283 +34%$74,470 +31.6%
    2008$2,449 +30.4%$56,570 +34.1%
    2007$1,879 +23.4%$42,170
    2006$1,523 +0.9%$42,170 +5.9%
    2004$1,509 +11.6%$39,820 0%
    2003$1,352 -1%$39,823
    2002$1,366 +17.5%$39,823 +21.1%
    2001$1,163 -0.3%$32,890
    2000$1,166 $32,890
    Find assessor info on the county website

    Neighborhood: 45324

    Nearby schools

    GreatSchools rating
    Get a cash offer in 3 minutes
    Find out how much your home could sell for in as little as 3 minutes with a no-obligation cash offer.
    Estimated market value
    $491,200
    Get a cash offer in 3 minutes
    Find out how much your home could sell for in as little as 3 minutes with a no-obligation cash offer.
    Estimated market value
    $491,200