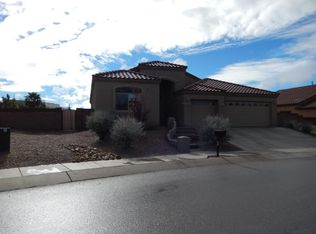
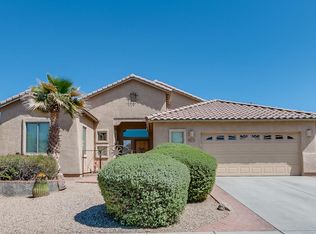
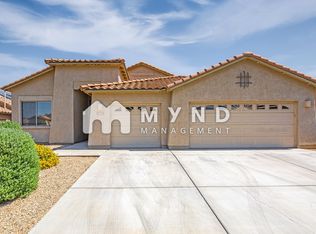
You'll LOVE the SPACE and LOCATION! This Beautiful Lennar Everest floor plan resting on nearly 1/3 ACRE CORNER LOT has it all! With 2,338 s/f, 4 BEDROOMS and 3 CAR GARAGE you have ample room for everyone. Large living/dining area. Lovely kitchen features GRANITE COUNTERS, upgraded cabinets, Island with breakfast bar, Stainless steel appliances, gas range, NEW REFRIGERATOR, NEW DISHWASHER and plenty of counter space. DEN/BONUS ROOM off kitchen. Spacious Master Suite with door to rear patio/yard, Master bath with executive height dual vanity, garden tub, separate shower and walk-in closet. SPLIT BEDROOM FLOOR PLAN with 3 guest bedrooms in their own wing and guest bath with an extended dual vanity and shower/tub combo. RELAX and ENJOY your afternoons at the MASSIVE BACKYARD with covered patio ,grass, pavers, fruit tress, fire pit, irrigation system and plenty of room for pool or play equipment. Located at a short distance of community pool and park.
This property is off market, which means it's not currently listed for sale or rent on Zillow. This may be different from what's available on other websites or public sources.