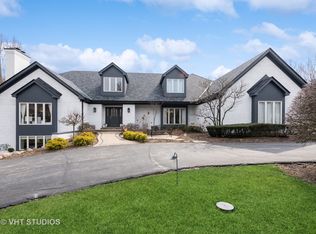
Welcome to luxury living in this expansive 7,800 square foot, two-story Tudor masterpiece! Located on a picturesque 1.38-acre lot in the prestigious South Barrington Lakes subdivision, this exceptional property boasts 6 spacious bedrooms, 6 full bathrooms, and 1 half bathroom. Whether you are looking for ample space for both family living or outside entertaining, this home has what you need. As you enter, you are greeted by an elegant two story foyer that opens up to a beautifully appointed Living Room with natural hardwood flooring, arched entry ways, and the first of four fireplaces. If you are working from home, then the spacious Office with elegant built in shelves and mosaic hardwood flooring is what you need. Relax in the Family Room with lots of windows for natural lighting, second fireplace and wet bar. Enjoy cooking in a Kitchen a chef would envy with top-of-the-line appliances, custom white cabinetry, canned lights and a large island with cook top perfect for gatherings! The main floor also features a spacious bedroom suite with a full bathroom with new shower, great for in laws or those in need of a main level bedroom. Upstairs, you'll find an expansive primary bedroom with it's own fireplace, tray ceilings, a private balcony overlooking the pool and a recently updated en suite with a large walk in closet with custom cabinetry, a separate walk in shower and soaking tub. Four more generously sized secondary bedrooms and 3 full bathrooms, offering privacy and comfort for family and guests. The full finished walk-out basement is a true highlight, providing additional recreation space, a custom bar scene, full bathroom and its very own fitness area, not to mention direct access to the backyard oasis and fourth fireplace. When you step outside to discover your private retreat-a stunning in-ground pool surrounded by lush landscaping, a large stone paver patio area for outdoor dining, trek decking and a luxury cabana to enjoy the views. Recent Updates include whole house painted, new light fixtures, Master Bathroom remodel and closet, New furnace and AC, Updated pool with new patio, deck, heater and salt system added, new shower in downstairs bathroom, and new theater projection system. This home is situated in a tranquil, sought-after neighborhood, yet offers easy access to top-rated Barrington schools, shopping, dining, and easy access to the 90. Whether you're looking for a family home or an entertainer's paradise, this South Barrington estate offers the best of both worlds. Don't miss this rare opportunity to own a piece of luxury in one of the most desirable locations.
Closed
Street View
$1,400,000
34 N Liberty Dr, South Barrington, IL 60010
6beds
7,863sqft
Single Family Residence
Built in 1986
1.38 Acres Lot
$1,548,500 Zestimate®
$178/sqft
$7,626 Estimated rent
Home value
$1,548,500
$1.42M - $1.67M
$7,626/mo
Zestimate® history
Owner options
List your home for rent
$7,626/mo
Rent Zestimate®
Find your next renter with Zillow Rental Manager. Plus, with online applications, you can quickly screen prospective tenants – for free.
$7,626/mo
Rent Zestimate®
Refinance and save
$8,715/mo
Est. payment
Refinancing to a lower rate could help reduce your monthly payments and save thousands over the life of the loan.
$8,715/mo
Est. payment
Explore your selling options
Work with a Zillow partner agent
Leverage their expertise and Zillow's premium Showcase listings to get your home seen by more buyers.
Get startedList with your own agent
Get your home in front of millions of buyers by listing it on Zillow.
Learn how to do itSell it yourself
Take full control of how buyers see your home on Zillow by listing For Sale by Owner (FSBO).
List your homeWhat's special
Zillow last checked:
Listing updated:
Listed by:
Daniel Drake 847-347-3484,
@properties Christie's International Real Estate
Bought with:
Evan Napolitano
@properties Christie's International Real Estate
Source: MRED as distributed by MLS GRID,MLS#: 12165437
Facts & features
Interior
Bedrooms & bathrooms
- Bedrooms: 6
- Bathrooms: 7
- Full bathrooms: 6
- 1/2 bathrooms: 1
Rooms
- Room types: Eating Area, Bedroom 5, Library, Bedroom 6, Office, Exercise Room, Play Room, Recreation Room, Game Room
Primary bedroom
- Features: Flooring (Carpet), Bathroom (Full)
- Level: Second
- Area: 528 Square Feet
- Dimensions: 33X16
Bedroom 2
- Features: Flooring (Carpet)
- Level: Second
- Area: 208 Square Feet
- Dimensions: 16X13
Bedroom 3
- Features: Flooring (Carpet)
- Level: Second
- Area: 238 Square Feet
- Dimensions: 17X14
Bedroom 4
- Features: Flooring (Carpet)
- Level: Second
- Area: 221 Square Feet
- Dimensions: 13X17
Bedroom 5
- Features: Flooring (Carpet)
- Level: Second
- Area: 297 Square Feet
- Dimensions: 27X11
Bedroom 6
- Features: Flooring (Carpet)
- Level: Main
- Area: 195 Square Feet
- Dimensions: 13X15
Bar entertainment
- Features: Flooring (Marble)
- Level: Basement
- Area: 144 Square Feet
- Dimensions: 16X9
Dining room
- Features: Flooring (Stone)
- Level: Main
- Area: 247 Square Feet
- Dimensions: 19X13
Eating area
- Features: Flooring (Hardwood)
- Level: Main
- Area: 273 Square Feet
- Dimensions: 21X13
Exercise room
- Features: Flooring (Carpet)
- Level: Basement
- Area: 130 Square Feet
- Dimensions: 13X10
Family room
- Features: Flooring (Carpet)
- Level: Main
- Area: 414 Square Feet
- Dimensions: 23X18
Game room
- Features: Flooring (Other)
- Level: Basement
- Area: 465 Square Feet
- Dimensions: 31X15
Kitchen
- Features: Kitchen (Eating Area-Breakfast Bar, Eating Area-Table Space, Island), Flooring (Hardwood)
- Level: Main
- Area: 225 Square Feet
- Dimensions: 15X15
Laundry
- Features: Flooring (Hardwood)
- Level: Main
- Area: 99 Square Feet
- Dimensions: 11X9
Library
- Features: Flooring (Hardwood)
- Level: Main
- Area: 195 Square Feet
- Dimensions: 15X13
Living room
- Features: Flooring (Hardwood)
- Level: Main
- Area: 345 Square Feet
- Dimensions: 23X15
Office
- Features: Flooring (Carpet)
- Level: Second
- Area: 180 Square Feet
- Dimensions: 18X10
Play room
- Features: Flooring (Other)
- Level: Basement
- Area: 208 Square Feet
- Dimensions: 16X13
Recreation room
- Features: Flooring (Carpet)
- Level: Basement
- Area: 1023 Square Feet
- Dimensions: 33X31
Heating
- Natural Gas, Forced Air, Sep Heating Systems - 2+, Indv Controls, Zoned
Cooling
- Central Air, Zoned
Appliances
- Included: Microwave, Dishwasher, High End Refrigerator, Bar Fridge, Freezer, Washer, Dryer, Disposal, Trash Compactor, Stainless Steel Appliance(s), Wine Refrigerator, Cooktop, Oven, Water Softener Owned, Humidifier
- Laundry: Main Level, Gas Dryer Hookup, In Unit, Sink
Features
- Wet Bar, 1st Floor Bedroom, In-Law Floorplan, 1st Floor Full Bath, Walk-In Closet(s)
- Flooring: Hardwood
- Windows: Screens, Skylight(s)
- Basement: Finished,Exterior Entry,Full,Walk-Out Access
- Attic: Unfinished
- Number of fireplaces: 4
- Fireplace features: Attached Fireplace Doors/Screen, Gas Log, Gas Starter, Family Room, Living Room, Master Bedroom, Basement
Interior area
- Total structure area: 0
- Total interior livable area: 7,863 sqft
Property
Parking
- Total spaces: 3
- Parking features: Asphalt, Circular Driveway, Side Driveway, Garage Door Opener, On Site, Garage Owned, Attached, Garage
- Attached garage spaces: 3
- Has uncovered spaces: Yes
Accessibility
- Accessibility features: No Disability Access
Features
- Stories: 2
- Patio & porch: Deck, Patio
- Exterior features: Balcony
- Pool features: In Ground
- Fencing: Fenced
Lot
- Size: 1.38 Acres
- Dimensions: 331 X 77 X 348 X 264
- Features: Landscaped, Wooded
Details
- Parcel number: 01271030080000
- Special conditions: None
- Other equipment: Water-Softener Owned, Ceiling Fan(s), Sump Pump, Sprinkler-Lawn, Backup Sump Pump;
Construction
Type & style
- Home type: SingleFamily
- Architectural style: Tudor
- Property subtype: Single Family Residence
Materials
- Brick, Cedar, Stucco
- Foundation: Concrete Perimeter
- Roof: Asphalt
Condition
- New construction: No
- Year built: 1986
Details
- Builder model: CUSTOM
Utilities & green energy
- Sewer: Septic Tank
- Water: Well
Community & HOA
Community
- Features: Park, Lake, Street Lights, Street Paved
- Security: Security System, Carbon Monoxide Detector(s)
- Subdivision: South Barrington Lakes
HOA
- Has HOA: Yes
- Services included: Other
- HOA fee: $475 annually
Location
- Region: South Barrington
Financial & listing details
- Price per square foot: $178/sqft
- Tax assessed value: $675,010
- Annual tax amount: $14,547
- Date on market: 9/18/2024
- Listing terms: Conventional
- Ownership: Fee Simple
Price history
| Date | Event | Price |
|---|---|---|
| 11/15/2024 | Sold | $1,400,000-6.4%$178/sqft |
Source:  MRED as distributed by MLS GRID #12165437 Report a problem MRED as distributed by MLS GRID #12165437 Report a problem | ||
| 11/5/2024 | Pending sale | $1,495,000$190/sqft |
Source: MRED as distributed by MLS GRID #12165437 Report a problem | ||
| 10/5/2024 | Contingent | $1,495,000$190/sqft |
Source: MRED as distributed by MLS GRID #12165437 Report a problem | ||
| 9/18/2024 | Listed for sale | $1,495,000-0.3%$190/sqft |
Source: MRED as distributed by MLS GRID #12165437 Report a problem | ||
| 8/26/2024 | Listing removed | $1,500,000$191/sqft |
Source: MRED as distributed by MLS GRID #12141404 Report a problem | ||
| 8/20/2024 | Listed for sale | $1,500,000+122.2%$191/sqft |
Source: MRED as distributed by MLS GRID #12141404 Report a problem | ||
| 2/14/2020 | Sold | $675,000-10%$86/sqft |
Source: MRED as distributed by MLS GRID #10600116 Report a problem | ||
| 1/14/2020 | Pending sale | $750,000$95/sqft |
Source: RE/MAX Central Inc. #10600116 Report a problem | ||
| 12/20/2019 | Price change | $750,000-6.1%$95/sqft |
Source: RE/MAX Central Inc. #10600116 Report a problem | ||
| 8/16/2019 | Pending sale | $799,000$102/sqft |
Source: RE/MAX Central Inc. #10167145 Report a problem | ||
| 5/15/2019 | Price change | $799,000-5.4%$102/sqft |
Source: RE/MAX Central Inc. #10167145 Report a problem | ||
| 4/30/2019 | Price change | $845,000-2.3%$107/sqft |
Source: RE/MAX Central Inc. #10167145 Report a problem | ||
| 4/23/2019 | Price change | $865,000-2.6%$110/sqft |
Source: RE/MAX Central Inc. #10167145 Report a problem | ||
| 1/7/2019 | Listed for sale | $888,000-1.2%$113/sqft |
Source: RE/MAX Central Inc. #10167145 Report a problem | ||
| 10/2/2018 | Listing removed | $899,000$114/sqft |
Source: @properties #09904670 Report a problem | ||
| 6/25/2018 | Price change | $899,000-2.8%$114/sqft |
Source: @properties #09904670 Report a problem | ||
| 5/11/2018 | Price change | $925,000-5.1%$118/sqft |
Source: @properties #09904670 Report a problem | ||
| 4/4/2018 | Listed for sale | $975,000+4.3%$124/sqft |
Source: @properties #09904670 Report a problem | ||
| 11/8/2017 | Listing removed | $935,000$119/sqft |
Source: @properties #09744930 Report a problem | ||
| 6/26/2017 | Price change | $935,000-3.1%$119/sqft |
Source: @properties #09744930 Report a problem | ||
| 5/17/2017 | Listed for sale | $965,000$123/sqft |
Source: @properties #09588765 Report a problem | ||
| 5/8/2017 | Pending sale | $965,000$123/sqft |
Source: @properties #09588765 Report a problem | ||
| 4/8/2017 | Listed for sale | $965,000-11.9%$123/sqft |
Source: @properties #09588765 Report a problem | ||
| 2/9/2017 | Listing removed | $1,095,000$139/sqft |
Source: @properties #09295367 Report a problem | ||
| 11/1/2016 | Price change | $1,095,000-8.4%$139/sqft |
Source: @properties #09295367 Report a problem | ||
| 9/2/2016 | Listed for sale | $1,195,000$152/sqft |
Source: @properties #09295367 Report a problem | ||
Public tax history
| Year | Property taxes | Tax assessment |
|---|---|---|
| 2024 | -- | $67,501 +0% |
| 2023 | $14,547 +3% | $67,500 |
| 2022 | $14,119 -12.6% | $67,500 +4% |
| 2021 | $16,148 +8.5% | $64,912 |
| 2020 | $14,887 -11.9% | $64,912 -22% |
| 2019 | $16,892 -6.8% | $83,252 -3.9% |
| 2018 | $18,118 +2.7% | $86,637 |
| 2017 | $17,645 +0.7% | $86,637 -3.9% |
| 2016 | $17,514 +23.2% | $90,163 +31.7% |
| 2015 | $14,221 -9.9% | $68,456 -10% |
| 2014 | $15,792 +4.8% | $76,095 |
| 2013 | $15,073 +1.5% | $76,095 -3% |
| 2012 | $14,845 -23.1% | $78,411 -26% |
| 2011 | $19,302 +4.1% | $105,902 |
| 2010 | $18,538 +13.7% | $105,902 +4.5% |
| 2009 | $16,310 +11.3% | $101,372 -4% |
| 2008 | $14,650 +1.1% | $105,596 |
| 2007 | $14,489 +4.8% | $105,596 +18.5% |
| 2006 | $13,824 +1.1% | $89,089 |
| 2005 | $13,671 +13.2% | $89,089 |
| 2004 | $12,080 -4.7% | $89,089 +12.8% |
| 2003 | $12,670 +4.8% | $78,947 |
| 2002 | $12,094 +24.3% | $78,947 |
| 2001 | $9,729 +4.6% | $78,947 +12% |
| 2000 | $9,304 | $70,457 |
| 1999 | $9,304 | $70,457 |
Find assessor info on the county website
Neighborhood: 60010
Nearby homes
- $1,122,9004 bd5 ba5.4k sqft30 N Liberty Dr, South Barrington, IL 60010Off Market
- $---- bd-- ba-- sqft30 N Liberty Dr, Barrington, IL 60010Off Market
- $1,319,8004 bd6 ba6.2k sqft38 N Liberty Dr, South Barrington, IL 60010Off Market
- $905,9005 bd3 ba3.6k sqft35 N Liberty Dr, South Barrington, IL 60010Off Market
- $1,152,6004 bd4 ba6.2k sqft26 N Liberty Dr, South Barrington, IL 60010Off Market
- $1,073,1004 bd5 ba4.3k sqft40 N Liberty Dr, South Barrington, IL 60010Off Market
- $939,0005 bd6 ba5k sqft33 N Liberty Dr, South Barrington, IL 60010Off Market
- $1,187,4006 bd3 ba5.8k sqft2 Boland Dr, South Barrington, IL 60010Off Market
Nearby schools
GreatSchools rating
- 9/10Barbara B Rose Elementary SchoolGrades: K-5Distance: 0.4 mi
- 7/10Barrington Middle School StationGrades: 6-8Distance: 5.2 mi
- 10/10Barrington High SchoolGrades: 9-12Distance: 4.8 mi
Schools provided by the listing agent
- Elementary: Barbara B Rose Elementary School
- Middle: Barrington Middle School - Stati
- High: Barrington High School
- District: 220
Source: MRED as distributed by MLS GRID. This data may not be complete. We recommend contacting the local school district to confirm school assignments for this home.
Get a cash offer in 3 minutes
Find out how much your home could sell for in as little as 3 minutes with a no-obligation cash offer.
Estimated market value
$1,548,500
Get a cash offer in 3 minutes
Find out how much your home could sell for in as little as 3 minutes with a no-obligation cash offer.
Estimated market value
$1,548,500
- Illinois
- Cook County
- South Barrington
- 60010
- 34 N Liberty Dr
Nearby cities
Nearby zip codes
Other South Barrington Topics
- Apartments for Rent in 60010
- Houses for Sale in 60010
- Houses for Rent in 60010
- 60010 Real Estate
- South Barrington Condos
- Houses for Sale in South Barrington
- Newest Listings in South Barrington
- South Barrington Home Values
- South Barrington Real Estate Agents
- South Barrington Refinance
- South Barrington Mortgage Rates
