Skip main navigation
Off market
  • Price Unknown

    34 N Main St #1S, Glen Ellyn, IL 60137

    2beds
    1baths
    728sqft
    Apartment
    Built in 1962
    -- sqft lot
    $-- Zestimate®
    $--/sqft
    $1,749 Estimated rent

    Home value

    Not available

    Estimated sales range

    Not available

    $1,749/mo

    Zestimate® history
    Loading
    Loading...

    Owner options

    List your home for rent

    $1,749/mo

    Rent Zestimate®

    Find your next renter with Zillow Rental Manager. Plus, with online applications, you can quickly screen prospective tenants – for free.

    Learn more

    $1,749/mo

    Rent Zestimate®

    Refinance and save

    Refinancing to a lower rate could help reduce your monthly payments and save thousands over the life of the loan.

    See today's rates

    Explore your selling options

    Work with a Zillow partner agent

    Leverage their expertise and Zillow's premium Showcase listings to get your home seen by more buyers.

    Get started

    List with your own agent

    Get your home in front of millions of buyers by listing it on Zillow.

    Learn how to do it

    Sell it yourself

    Take full control of how buyers see your home on Zillow by listing For Sale by Owner (FSBO).

    List your home

    What's special

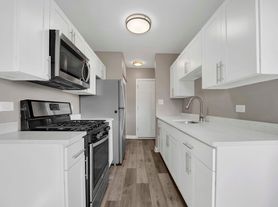
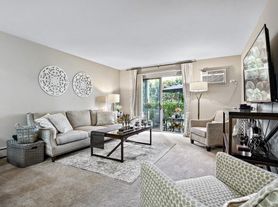
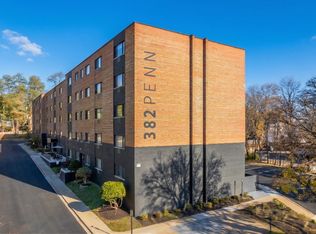
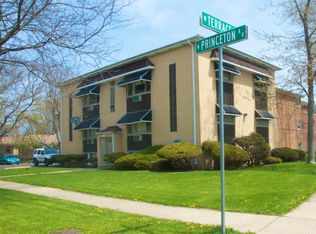
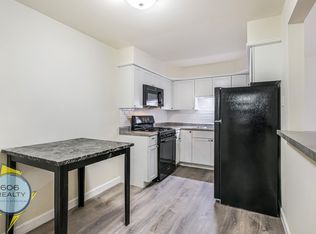
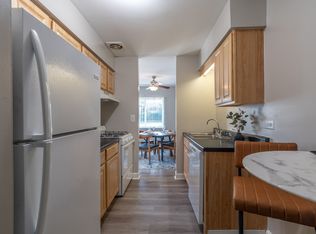
    This newly-renovated second floor unit features a private location on a cul-de-sac amongst single family homes. Solid brick building set in nice secluded yard with mature trees and a variety of perennials. Outside common green area great for entertainment and more. Freshly painted in "today's" color scheme this bright airy unit has all new light fixtures, ceiling fans/lights in two bedrooms and living room, new air conditioning unit, all new white enameled doors and trim thru-out, and vertical blinds on all the windows. Roomy open-concept kitchen with tons of wood cabinets, granite counter tops and large eat-at island. Bathroom features porcelain floors & bathtub with sliding glass door, vanity with granite counter top and faucet, wall light & can light over shower, new glass block window with vent, new exhaust fan, large mirror and new white toilet. Big bedrooms include large closets with white wired shelves. Common laundry on site. Superb location within a mile to downtown GE and Metra, minutes from expressway and blocks from park and highly-sought after Lincoln elementary.

    This property is off market, which means it's not currently listed for sale or rent on Zillow. This may be different from what's available on other websites or public sources.

    Facts & features

    Interior

    Bedrooms & bathrooms
    • Bedrooms: 2
    • Bathrooms: 1
    Heating
    • Forced air, Gas
    Cooling
    • Other
    Appliances
    • Included: Dishwasher, Microwave, Range / Oven, Refrigerator
    Features
    • Flooring: Tile
    Interior area
    • Total interior livable area: 728 sqft

    Property

    Parking
    • Total spaces: 2
    Features
    • Exterior features: Brick

    Construction

    Type & style
    • Home type: Apartment
    Condition
    • Year built: 1962

    Community & neighborhood

    Location
    • Region: Glen Ellyn

    Other

    Other facts
    • 2nd Bedroom Level \ 2nd Level
    • 2nd Bedroom Window Treatments (Y\N) \ Blinds
    • 3rd Bedroom Level \ Not Applicable
    • 4th Bedroom Level \ Not Applicable
    • Additional Rooms \ No additional rooms
    • Addtl Room 1 Level \ Not Applicable
    • Addtl Room 10 Level \ Not Applicable
    • Addtl Room 2 Level \ Not Applicable
    • Addtl Room 3 Level \ Not Applicable
    • Addtl Room 4 Level \ Not Applicable
    • Addtl Room 5 Level \ Not Applicable
    • Addtl Room 6 Level \ Not Applicable
    • Addtl Room 7 Level \ Not Applicable
    • Addtl Room 8 Level \ Not Applicable
    • Addtl Room 9 Level \ Not Applicable
    • Age \ 51-60 Years
    • Air Conditioning \ 1 (Window\Wall Unit)
    • Amenities \ Common Area Amenities \ Coin Laundry
    • Aprox. Total Finished Sq Ft \ 0
    • Bedrooms \ 2nd Bedroom Level \ 2nd Level
    • Bedrooms \ 3rd Bedroom Level \ Not Applicable
    • Bedrooms \ 4th Bedroom Level \ Not Applicable
    • Bedrooms \ Master Bedroom Level \ 2nd Level
    • Built Before 1978 (Y\N) \ Yes
    • Common Area Amenities \ Coin Laundry
    • Compensation paid on \ Net Lease Price
    • Dates \ Age \ 51-60 Years
    • Dates \ Built Before 1978 (Y/N) \ Yes
    • Dining Room Level \ Not Applicable
    • Elementary School: Lincoln Elementary School
    • Exterior Type: Brick
    • Family Room Level \ Not Applicable
    • Garage Ownership Parking \ Yes
    • Heating and Cooling \ Air Conditioning \ 1 (Window/Wall Unit)
    • Heating and Cooling \ Heat/Fuel \ Forced Air
    • Heating and Cooling \ Heat/Fuel \ Gas
    • Heating system: Forced Air
    • Heating: Gas
    • High School: Glenbard West High School
    • Kitchen Level \ 2nd Level
    • Kitchen Type \ Eating Area-Breakfast Bar
    • Kitchen Type \ Island
    • Kitchen Window Treatments (Y\N) \ Blinds
    • Laundry Level \ Main Level
    • Lease Terms \ 1 Year Lease
    • Lease Terms \ 2 Year Minimum Lease
    • Living Room Level \ 2nd Level
    • Living Room Window Treatments (Y\N) \ Blinds
    • Lot Dimensions \ COMMON
    • MLS Listing ID: 10688071
    • MLS Name: MRED ZDD (MRED ZDD)
    • Master Bedroom Level \ 2nd Level
    • Master Bedroom Window Treatments (Y\N) \ Blinds
    • Middle School: Hadley Junior High School
    • Monthly Rent Incl \ Exterior Maintenance
    • Monthly Rent Incl \ Lawn Care
    • Monthly Rent Incl \ Parking
    • Monthly Rent Incl \ Snow Removal
    • Other Information \ Commuter Bus
    • Other Information \ Non-Smoking Building
    • Other Information \ Non-Smoking Unit
    • Other Information \ School Bus Service
    • Other Interior Features \ 2nd Bedroom Window Treatments (Y/N) \ Blinds
    • Other Interior Features \ Kitchen Window Treatments (Y/N) \ Blinds
    • Other Interior Features \ Living Room Window Treatments (Y/N) \ Blinds
    • Other Interior Features \ Master Bedroom Window Treatments (Y/N) \ Blinds
    • Other Rooms \ Additional Rooms \ No additional rooms
    • Other Rooms \ Addtl Room 1 Level \ Not Applicable
    • Other Rooms \ Addtl Room 10 Level \ Not Applicable
    • Other Rooms \ Addtl Room 2 Level \ Not Applicable
    • Other Rooms \ Addtl Room 3 Level \ Not Applicable
    • Other Rooms \ Addtl Room 4 Level \ Not Applicable
    • Other Rooms \ Addtl Room 5 Level \ Not Applicable
    • Other Rooms \ Addtl Room 6 Level \ Not Applicable
    • Other Rooms \ Addtl Room 7 Level \ Not Applicable
    • Other Rooms \ Addtl Room 8 Level \ Not Applicable
    • Other Rooms \ Addtl Room 9 Level \ Not Applicable
    • Other Rooms \ Dining Room Level \ Not Applicable
    • Other Rooms \ Family Room Level \ Not Applicable
    • Other Rooms \ Kitchen Level \ 2nd Level
    • Other Rooms \ Kitchen Type \ Eating Area-Breakfast Bar
    • Other Rooms \ Kitchen Type \ Island
    • Other Rooms \ Laundry Level \ Main Level
    • Other Rooms \ Living Room Level \ 2nd Level
    • Other \ Compensation paid on \ Net Lease Price
    • Other \ Lease Terms \ 1 Year Lease
    • Other \ Lease Terms \ 2 Year Minimum Lease
    • Other \ Monthly Rent Incl \ Exterior Maintenance
    • Other \ Monthly Rent Incl \ Lawn Care
    • Other \ Monthly Rent Incl \ Parking
    • Other \ Monthly Rent Incl \ Snow Removal
    • Other \ Other Information \ Commuter Bus
    • Other \ Other Information \ Non-Smoking Building
    • Other \ Other Information \ Non-Smoking Unit
    • Other \ Other Information \ School Bus Service
    • Other \ Status \ Active
    • Parking On-Site \ Yes
    • Parking Type \ Space\s
    • Sewer \ Sewer-Public
    • Size \ Lot Dimensions \ COMMON
    • Size \ Square Feet Source \ Landlord/Tenant/Seller
    • Square Feet Source \ Landlord\Tenant\Seller
    • Status \ Active
    • Total Sq Ft \ 0
    • Type and Style \ Type of House \ Low Rise (1-3 Stories)
    • Type and Style \ Type of Rental Property \ Attached
    • Type of House \ Low Rise (1-3 Stories)
    • Type of Rental Property \ Attached
    • Utilities \ Sewer \ Sewer-Public
    • Water \ Lake Michigan
    • Water \ Public
    • Water \ Water \ Lake Michigan
    • Water \ Water \ Public
    • Water included in rent

    Price history

    DateEventPrice
    6/19/2020Listing removed$1,300$2/sqft
    Source: Berkshire Hathaway HomeServices Chicago #10688071 Report a problem
    4/27/2020Price change$1,300-3.7%$2/sqft
    Source: Berkshire Hathaway HomeServices Chicago #10688071 Report a problem
    3/23/2020Listed for rent$1,350$2/sqft
    Source: Owner Report a problem

    Public tax history

    Tax history is unavailable.

    Neighborhood: 60137

    Nearby schools

    GreatSchools rating
    Schools provided by the listing agent
    • Elementary: Lincoln Elementary School
    • High: Glenbard West High School

    Source: The MLS. This data may not be complete. We recommend contacting the local school district to confirm school assignments for this home.