Skip main navigation
Closed
  • $300,700

    34 N Main St, Rushville, NY 14544

    4beds
    3,279sqft
    Single Family Residence
    Built in 1890
    0.46 Acres Lot
    $300,700 Zestimate®
    $92/sqft
    $3,095 Estimated rent

    Home value

    $300,700

    $238,000 - $370,000

    $3,095/mo

    Zestimate® history
    Loading
    Loading...

    Owner options

    List your home for rent

    $3,095/mo

    Rent Zestimate®

    Find your next renter with Zillow Rental Manager. Plus, with online applications, you can quickly screen prospective tenants – for free.

    Learn more

    $3,095/mo

    Rent Zestimate®

    Refinance and save

    $2,092/mo

    Est. payment

    Refinancing to a lower rate could help reduce your monthly payments and save thousands over the life of the loan.

    See today's rates

    $2,092/mo

    Est. payment

    Explore your selling options

    Work with a Zillow partner agent

    Leverage their expertise and Zillow's premium Showcase listings to get your home seen by more buyers.

    Get started

    List with your own agent

    Get your home in front of millions of buyers by listing it on Zillow.

    Learn how to do it

    Sell it yourself

    Take full control of how buyers see your home on Zillow by listing For Sale by Owner (FSBO).

    List your home

    What's special

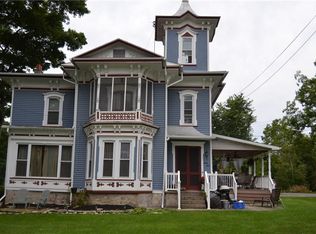
    Stunning 4 bedroom, 3 full bath home located in Village of Rushville. Entire home was remodeled in 2007. Beautiful original woodwork throughout. Enjoy the views from the original cupula of the house, or enjoy sitting out on the covered side porch. Side entrance has mud room with walk in closet. Kitchen was custom designed, and features extra wide walk ways. Bedroom off kitchen can be used as a walk in pantry. Large sitting area, office space off living room. Master bedroom has full walk in closet, leading to master bath with tub and stand up shower. 2nd upper bedroom has large walk in closet. 3rd upper bedroom has 2 loft areas for additional storage. Nice sitting area on 2nd story landing. Washer and dryer on 2nd floor. Marcus Whitman school district. Move in ready.

    This property is not currently displayed as for sale or rent on Zillow. This may be different from what's on other websites or public sources.

    Zillow last checked:

    Listing updated:

    Listed by:

    Jon J. Bagley 585-943-2022,

    RE/MAX Properties

    Bought with:

    Danielle M. Clement, 10311210210

    Keller Williams Realty Gateway

    Source: NYSAMLSs,MLS#: R1152239MLS LogoOriginating MLS: Rochester

    Facts & features

    Interior

    Bedrooms & bathrooms
    • Bedrooms: 4
    • Bathrooms: 3
    • Full bathrooms: 3
    • Main level bathrooms: 1
    • Main level bedrooms: 1
    Heating
    • Gas, Baseboard, Radiant Floor
    Cooling
    • Window Unit(s)
    Appliances
    • Included: Built-In Range, Built-In Oven, Dryer, Dishwasher, Exhaust Fan, Gas Cooktop, Disposal, Gas Water Heater, Indoor Grill, Microwave, Refrigerator, Range Hood, Washer
    Features
    • Breakfast Bar, Ceiling Fan(s), Den, Entrance Foyer, Separate/Formal Living Room, Granite Counters, Kitchen Island, Natural Woodwork, Window Treatments, Bedroom on Main Level
    • Flooring: Carpet, Hardwood, Laminate, Varies, Vinyl
    • Windows: Drapes, Thermal Windows
    • Basement: Partial
    • Has fireplace: No
    Interior area
    • Total structure area: 3,279
    • Total interior livable area: 3,279 sqft

    Property

    Parking
    • Parking features: No Garage
    Accessibility
    • Accessibility features: Accessible Kitchen, Accessible Doors
    Features
    • Levels: Two
    • Stories: 2
    • Patio & porch: Balcony, Open, Porch
    • Exterior features: Balcony, Gravel Driveway, Play Structure, TV Antenna
    Lot
    • Size: 0.46 Acres
    • Dimensions: 107 x 226
    • Features: Agricultural, Residential Lot
    Details
    • Parcel number: 3232011710050001009000
    • Special conditions: Standard

    Construction

    Type & style
    • Home type: SingleFamily
    • Architectural style: Two Story
    • Property subtype: Single Family Residence
    Materials
    • Wood Siding
    • Foundation: Block, Stone
    Condition
    • Resale
    • Year built: 1890

    Utilities & green energy

    • Electric: Circuit Breakers
    • Sewer: Connected
    • Water: Connected, Public
    • Utilities for property: Cable Available, High Speed Internet Available, Sewer Connected, Water Connected
    Green energy
    • Energy efficient items: Appliances

    Community & HOA

    Location
    • Region: Rushville

    Financial & listing details

    • Price per square foot: $92/sqft
    • Tax assessed value: $154,800
    • Annual tax amount: $3,370
    • Date on market: 10/3/2018
    • Cumulative days on market: 61 days
    • Listing terms: Cash,Conventional,FHA,VA Loan

    Price history

    DateEventPrice
    1/18/2019Sold$200,000$61/sqft
    Source: NYSAMLSs #R1152239 Report a problem

    Public tax history

    Tax history is unavailable.

    Neighborhood: 14544

    Nearby schools

    GreatSchools rating
    Schools provided by the listing agent
    • High: Marcus Whitman High
    • District: Marcus Whitman

    Source: NYSAMLSs. This data may not be complete. We recommend contacting the local school district to confirm school assignments for this home.

    Sell for more on Zillow
    Get a Zillow Showcase℠ listing at no additional cost and you could sell for .
    $300,700
    2% more
    +$6,014
    With Zillow Showcase(estimated)
    $306,714