Nestled at the end of a tranquil cul-de-sac in the heart of the Huntington section of Shelton. This well maintained 3-4 bedroom colonial offers a perfect blend of comfort and style. Enhanced by abundant natural light, the living spaces feature gleaming hardwood floors, while the spacious kitchen offers a view that opens to the front of the cul-de-sac, creating a welcoming atmosphere. Step outside to your own outdoor haven, complete with a patio hosting a cozy fire pit for evenings under the stars, and a deck perfect for outdoor dining. Upstairs, three generously sized bedrooms, including a primary suite with en-suite bathroom. Embrace privacy and community in this serene location while staying connected to local amenities. Don't miss the chance to make this sunlit retreat your own.
Sold for $670,000
$670,000
34 North Princeton Drive, Shelton, CT 06484
3beds
3,144sqft
Single Family Residence
Built in 1985
0.93 Acres Lot
$830,700 Zestimate®
$213/sqft
$5,007 Estimated rent
Home value
$830,700
$789,000 - $881,000
$5,007/mo
Zestimate® history
Owner options
List your home for rent
$5,007/mo
Rent Zestimate®
Find your next renter with Zillow Rental Manager. Plus, with online applications, you can quickly screen prospective tenants – for free.
$5,007/mo
Rent Zestimate®
Refinance and save
$4,572/mo
Est. payment
Refinancing to a lower rate could help reduce your monthly payments and save thousands over the life of the loan.
$4,572/mo
Est. payment
Explore your selling options
Work with a Zillow partner agent
Leverage their expertise and Zillow's premium Showcase listings to get your home seen by more buyers.
Get startedList with your own agent
Get your home in front of millions of buyers by listing it on Zillow.
Learn how to do itSell it yourself
Take full control of how buyers see your home on Zillow by listing For Sale by Owner (FSBO).
List your homeWhat's special
Primary suiteEn-suite bathroomCozy fire pitAbundant natural lightSpacious kitchenOutdoor haven
Zillow last checked:
Listing updated:
Listed by:
Steven M. Ferreira 203-913-9504,
RE/MAX Right Choice 203-268-1118,
Paul Ferreira 203-209-8111,
RE/MAX Right Choice
Bought with:
Sarah B. Luce-Del Prete, RES.0788594
Seabury Hill REALTORS
Source: Smart MLS,MLS#: 170593799
Facts & features
Interior
Bedrooms & bathrooms
- Bedrooms: 3
- Bathrooms: 3
- Full bathrooms: 2
- 1/2 bathrooms: 1
Rooms
- Room types: Bonus Room, Laundry
Primary bedroom
- Features: Ceiling Fan(s), Wall/Wall Carpet
- Level: Upper
- Area: 260.8 Square Feet
- Dimensions: 16 x 16.3
Primary bedroom
- Features: Skylight, Granite Counters, Double-Sink, Stall Shower, Whirlpool Tub, Tile Floor
- Level: Upper
- Area: 116.15 Square Feet
- Dimensions: 10.1 x 11.5
Bedroom
- Features: Ceiling Fan(s), Wall/Wall Carpet
- Level: Upper
- Area: 166.75 Square Feet
- Dimensions: 14.5 x 11.5
Bedroom
- Features: Ceiling Fan(s), Wall/Wall Carpet
- Level: Upper
- Area: 150.77 Square Feet
- Dimensions: 13.11 x 11.5
Bedroom
- Features: Wall/Wall Carpet
- Level: Upper
- Area: 81.9 Square Feet
- Dimensions: 10.5 x 7.8
Bathroom
- Features: Stall Shower, Tile Floor
- Level: Upper
- Area: 52.02 Square Feet
- Dimensions: 5.1 x 10.2
Bathroom
- Features: Tile Floor
- Level: Main
- Area: 47.7 Square Feet
- Dimensions: 5.3 x 9
Family room
- Features: Built-in Features, Hardwood Floor
- Level: Main
- Area: 167.81 Square Feet
- Dimensions: 13.11 x 12.8
Kitchen
- Features: Tile Floor
- Level: Main
- Area: 145.8 Square Feet
- Dimensions: 9.09 x 16.04
Living room
- Features: Combination Liv/Din Rm, Fireplace, Hardwood Floor
- Level: Main
- Area: 482.48 Square Feet
- Dimensions: 16.3 x 29.6
Office
- Features: Wall/Wall Carpet
- Level: Main
- Area: 64.16 Square Feet
- Dimensions: 10.5 x 6.11
Other
- Features: Sliders, Hardwood Floor
- Level: Main
- Area: 207.01 Square Feet
- Dimensions: 12.7 x 16.3
Rec play room
- Features: Wall/Wall Carpet
- Level: Lower
- Area: 874.35 Square Feet
- Dimensions: 20.1 x 43.5
Heating
- Baseboard, Zoned, Oil
Cooling
- Central Air
Appliances
- Included: Electric Cooktop, Oven, Refrigerator, Ice Maker, Dishwasher, Washer, Dryer, Water Heater
- Laundry: Main Level, Mud Room
Features
- Wired for Data, Open Floorplan
- Basement: Full,Partially Finished,Heated
- Attic: Pull Down Stairs
- Number of fireplaces: 1
Interior area
- Total structure area: 3,144
- Total interior livable area: 3,144 sqft
- Finished area above ground: 2,596
- Finished area below ground: 548
Property
Parking
- Total spaces: 2
- Parking features: Attached, Asphalt
- Attached garage spaces: 2
- Has uncovered spaces: Yes
Features
- Patio & porch: Deck, Patio
Lot
- Size: 0.93 Acres
- Features: Cul-De-Sac, Secluded, Few Trees
Details
- Additional structures: Shed(s)
- Parcel number: 289119
- Zoning: R-1
Construction
Type & style
- Home type: SingleFamily
- Architectural style: Colonial
- Property subtype: Single Family Residence
Materials
- Vinyl Siding
- Foundation: Concrete Perimeter
- Roof: Asphalt
Condition
- New construction: No
- Year built: 1985
Utilities & green energy
- Sewer: Septic Tank
- Water: Public
Community & HOA
Community
- Features: Golf, Library, Pool, Public Rec Facilities, Shopping/Mall
- Subdivision: Huntington
HOA
- Has HOA: No
Location
- Region: Shelton
Financial & listing details
- Price per square foot: $213/sqft
- Tax assessed value: $352,240
- Annual tax amount: $6,154
- Date on market: 11/7/2023
Price history
| Date | Event | Price |
|---|---|---|
| 11/3/2023 | Sold | $670,000+0%$213/sqft |
Source:  Smart MLS #170593799 Report a problem Smart MLS #170593799 Report a problem | ||
| 9/12/2023 | Pending sale | $669,900$213/sqft |
Source: Smart MLS #170593799 Report a problem | ||
| 8/31/2023 | Listed for sale | $669,900+143.6%$213/sqft |
Source: Smart MLS #170593799 Report a problem | ||
| 12/18/1995 | Sold | $275,000$87/sqft |
Source: Public Record Report a problem | ||
Public tax history
| Year | Property taxes | Tax assessment |
|---|---|---|
| 2025 | $6,948 -1.9% | $369,180 |
| 2024 | $7,081 +15.1% | $369,180 +4.8% |
| 2023 | $6,154 | $352,240 |
| 2022 | $6,154 -13.2% | $352,240 +9.4% |
| 2021 | $7,092 -1.7% | $321,930 |
| 2020 | $7,218 | $321,930 |
| 2019 | $7,218 +1.2% | $321,930 |
| 2017 | $7,131 +3.4% | $321,930 +4.1% |
| 2015 | $6,898 +0% | $309,190 |
| 2014 | $6,898 | $309,190 |
| 2013 | $6,898 -0.4% | $309,190 |
| 2012 | $6,926 -8.5% | $309,190 -24.2% |
| 2011 | $7,573 -0.2% | $407,820 |
| 2010 | $7,590 | $407,820 |
| 2009 | $7,590 | $407,820 |
| 2008 | $7,590 +6.5% | $407,820 |
| 2007 | $7,125 +13.4% | $407,820 +57.8% |
| 2006 | $6,281 +5.8% | $258,370 +2.7% |
| 2005 | $5,935 +3.8% | $251,580 |
| 2004 | $5,718 +8.8% | $251,580 |
| 2003 | $5,256 +22.4% | $251,580 +41.3% |
| 1997 | $4,295 | $178,010 |
Find assessor info on the county website
Neighborhood: 06484
Nearby homes
- $744,2004 bd2 ba2.5k sqft30 N Princeton Dr, Shelton, CT 06484Off Market
- $774,6004 bd3 ba2.5k sqft19 Bonita Dr, Shelton, CT 06484Off Market

- $784,7003 bd3 ba2.4k sqft23 N Princeton Dr, Shelton, CT 06484Off Market
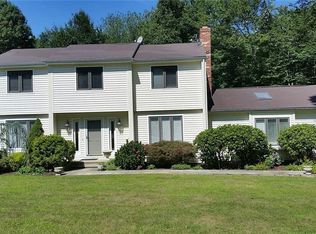
- $780,0004 bd3 ba2.3k sqft23 Bonita Dr, Shelton, CT 06484Sold
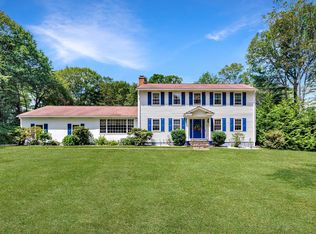
- $721,6003 bd2 ba2.1k sqft26 N Princeton Dr, Shelton, CT 06484Off Market
- $697,6004 bd2 ba2.3k sqft15 Bonita Dr, Shelton, CT 06484Off Market
- $699,5003 bd2 ba1.8k sqft11 Bonita Dr, Shelton, CT 06484Off Market
- $733,6003 bd3 ba2.6k sqft17 N Princeton Dr, Shelton, CT 06484Off Market
Nearby schools
GreatSchools rating
- 8/10Mohegan SchoolGrades: PK-4Distance: 0.7 mi
- 4/10Intermediate SchoolGrades: 7-8Distance: 3.1 mi
- 7/10Shelton High SchoolGrades: 9-12Distance: 3.2 mi


Get pre-qualified for a loan
At Zillow Home Loans, we can pre-qualify you in as little as 5 minutes with no impact to your credit score.An equal housing lender. NMLS #10287.
Sell for more on Zillow
Get a Zillow Showcase℠ listing at no additional cost and you could sell for .
$830,700
2% more
+$16,614
With Zillow Showcase(estimated)
$847,314
- Connecticut
- Fairfield County
- Shelton
- 06484
- 34 North Princeton Drive
Nearby cities
Nearby zip codes
Other Shelton Topics
