Skip main navigation
Pending
  • $120,000

    34 N Shady Ln, Eubank, KY 42567

    2beds
    1,456sqft
    : 
    Loading
    Get pre-qualified
    Single Family Residence
    Built in ----
    0.85 Acres Lot
    $-- Zestimate®
    $82/sqft
    $-- HOA

    What's special

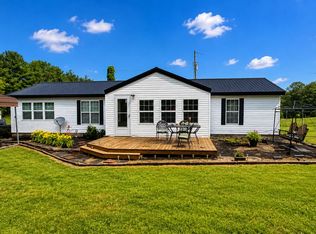
    Durable metal roofGenerously sized kitchen
    Investment Opportunity in the Heart of Eubank, KY! Calling all investors, flippers, and DIY enthusiasts! This charming fixer-upper is packed with potential and ready for its next chapter. Situated on a nearly 1-acre flat lot, this property offers plenty of space to bring your vision to life. Inside, you'll find 2 bedrooms, 1 oversized bathroom, a spacious living room, and a generously sized kitchen, providing a solid foundation for renovations and updates. The home is topped with a durable metal roof, offering peace of mind for years to come. Step outside and discover even more possibilities. A quaint goldfish pond awaits a little TLC and could become a beautiful focal point for the property once restored. Enjoy peaceful views overlooking the neighboring pond, creating a serene setting that feels tucked away while still being conveniently located in the heart of Eubank. Whether you're looking for your next investment project, rental property, or a home to make your own, this property offers endless opportunities at an affordable price. Bring your imagination and unlock the potential this Eubank property has to offer!
    43 days
    |
    15
    |
    0
    |

    Likely to sell faster than

    Zillow last checked:

    Listing updated:

    Listed by:

    Ashly V Smith 606-425-2007,

    Lake Cumberland Real Estate Professionals

    Source: Imagine MLS,MLS#: 26012392MLS Logo

      Facts & features

      Interior

      Bedrooms & bathrooms
      • Bedrooms: 2
      • Bathrooms: 1
      • Full bathrooms: 1
      Primary bedroom
      • Level: First
      Kitchen
      • Level: First
      Heating
      • Baseboard
      Cooling
      • Window Unit(s)
      Appliances
      • Included: Microwave, Refrigerator, Range
      • Laundry: Electric Dryer Hookup, Main Level, Washer Hookup
      Features
      • Eat-in Kitchen
      • Flooring: Other, Vinyl
      • Has basement: No
      • Number of fireplaces: 1
      • Fireplace features: Family Room, Propane
      Interior area
      • Total structure area: 1,456
      • Total interior livable area: 1,456 sqft
      • Finished area above ground: 1,456
      • Finished area below ground: 0
      Video & virtual tour

      Property

      Parking
      • Parking features: Driveway, Off Street
      • Has uncovered spaces: Yes
      Features
      • Levels: One
      • Exterior features: Other
      Lot
      • Size: 0.85 Acres
      Details
      • Additional structures: Barn(s)
      • Parcel number: 0432013

      Construction

      Type & style
      • Home type: SingleFamily
      • Architectural style: Ranch
      • Property subtype: Single Family Residence
      Materials
      • Vinyl Siding
      • Foundation: Block
      • Roof: Metal

      Utilities & green energy

      • Sewer: Septic Tank
      • Water: Public
      • Utilities for property: Electricity Connected, Water Connected

      Community & HOA

      Community
      • Subdivision: Rural
      HOA
      • Has HOA: No
      Location
      • Region: Eubank

      Financial & listing details

      • Price per square foot: $82/sqft
      • Date on market: 5/31/2026

        Estimated market value

        Not available

        Estimated sales range

        Not available

        $1,069/mo

        Price history

        DateEventPrice
        6/10/2026Pending sale$120,000$82/sqft
        Source: Imagine MLS #26012392 Report a problem
        5/31/2026Listed for sale$120,000$82/sqft
        Source: Imagine MLS #26012392 Report a problem

        Public tax history

        Tax history is unavailable.

        Monthly payment

        Est. payment

        Payment breakdown

        Explore the cost of this home by adjusting the details. Changes won't be saved.
        All calculations are estimates and provided by Zillow, Inc. for informational purposes only. Actual amounts may vary.
        HOA fees may include property taxes on listings classified as Co-Ops. Contact the listing agent and/or owner for fee details.
        Mortgage interest rates are dependent on a number of factors, including credit score, down payment, and repayment length. Interest rate data provided by Zillow Group Marketplace, Inc. as of 1/1/1970 from various mortgage lenders with which we have lead or other similar arrangements; the Estimated Payment is an average of those rates.
        See how much you could borrow to make a competitive offer.

        Climate risks

        Neighborhood: 42567

        Getting around

        3 / 100
        Car-Dependent
        19 / 100
        Somewhat Bikeable

        Nearby schools

        GreatSchools rating
        Schools provided by the listing agent
        • Elementary: Pulaski Co
        • Middle: Northern Pulaski
        • High: Pulaski Co

        Source: Imagine MLS. This data may not be complete. We recommend contacting the local school district to confirm school assignments for this home.

        A local agent can set up tours, give advice and negotiate with sellers.

        Browse local experts

        Similar homes