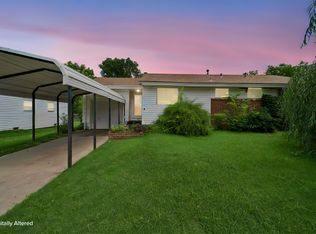
2-Bedroom, 2-Bath Home with upgrades & fully fenced yard. This well-maintained home offers comfort, functionality, and recent updates that make it move-in ready. Featuring two spacious bedrooms and two full bathrooms, this home is perfect for a small family, first-time buyer, or anyone looking to downsize without sacrificing convenience. Highlights include: brand-new flooring upstairs, recently updated heating and cooling system for year-round comfort, fully fenced yard — ideal for pets, play, or outdoor entertaining
Pending
$85,000
34 N Spruce St, Kellyville, OK 74039
2beds
800sqft
Single Family Residence
Built in 1945
3,920 Square Feet Lot
$-- Zestimate®
$106/sqft
$-- HOA
What's special
Fully fenced yardTwo spacious bedroomsBrand-new flooring upstairs
- 196 days |
- 5 |
- 0 |
Zillow last checked:
Listing updated:
Listed by:
Erin Catron 918-984-0994,
Erin Catron & Company, LLC
Source: MLS Technology, Inc.,MLS#: 2600696 Originating MLS: MLS Technology
Originating MLS: MLS TechnologyFacts & features
Interior
Bedrooms & bathrooms
- Bedrooms: 2
- Bathrooms: 2
- Full bathrooms: 2
Primary bedroom
- Description: Master Bedroom,
- Level: Second
Bedroom
- Description: Bedroom,
- Level: Second
Primary bathroom
- Description: Master Bath,Bathtub,Full Bath
- Level: First
Bonus room
- Description: Additional Room,Mud Room
- Level: First
Dining room
- Description: Dining Room,Combo w/ Family
- Level: First
Kitchen
- Description: Kitchen,Eat-In
- Level: First
Living room
- Description: Living Room,Great Room
- Level: First
Utility room
- Description: Utility Room,Inside
- Level: First
Heating
- Central, Electric, Gas
Cooling
- Central Air, Window Unit(s)
Appliances
- Included: Convection Oven, Dryer, Dishwasher, Electric Water Heater, Microwave, Oven, Range, Refrigerator, Stove, Washer
- Laundry: Washer Hookup, Electric Dryer Hookup, Gas Dryer Hookup
Features
- High Speed Internet, Wired for Data, Wood Counters, Electric Oven Connection, Electric Range Connection, Gas Range Connection, Gas Oven Connection
- Flooring: Concrete, Tile, Wood
- Windows: Bay Window(s)
- Basement: None
- Has fireplace: No
Interior area
- Total structure area: 800
- Total interior livable area: 800 sqft
Property
Features
- Levels: Two
- Stories: 2
- Patio & porch: Porch
- Exterior features: Dog Run
- Pool features: None
- Fencing: Chain Link
Lot
- Size: 3,920 Square Feet
- Features: None
Details
- Additional structures: None
- Parcel number: 606000003000009000
Construction
Type & style
- Home type: SingleFamily
- Architectural style: Other
- Property subtype: Single Family Residence
Materials
- Concrete, Vinyl Siding
- Foundation: Slab
- Roof: Asphalt,Fiberglass
Condition
- Year built: 1945
Utilities & green energy
- Sewer: Public Sewer
- Water: Rural
- Utilities for property: Cable Available, Electricity Available, Natural Gas Available
Green energy
- Energy efficient items: Other
Community & HOA
Community
- Security: No Safety Shelter
- Subdivision: Hughes
HOA
- Has HOA: No
Location
- Region: Kellyville
Financial & listing details
- Price per square foot: $106/sqft
- Annual tax amount: $172
- Date on market: 1/7/2026
- Cumulative days on market: 318 days
- Listing terms: Conventional,Other
- Exclusions: TV's and furniture
Estimated market value
Not available
Estimated sales range
Not available
$1,090/mo
Price history
| Date | Event | Price |
|---|---|---|
| 3/27/2026 | Pending sale | $85,000$106/sqft |
Source:  MLS Technology, Inc. #2600696 Report a problem MLS Technology, Inc. #2600696 Report a problem | ||
| 3/10/2026 | Price change | $85,000-19%$106/sqft |
Source: MLS Technology, Inc. #2600696 Report a problem | ||
| 2/10/2026 | Price change | $105,000-8.7%$131/sqft |
Source: MLS Technology, Inc. #2600696 Report a problem | ||
| 1/7/2026 | Listed for sale | $115,000$144/sqft |
Source: MLS Technology, Inc. #2600696 Report a problem | ||
Public tax history
Tax history is unavailable.
Monthly payment
Est. payment
Payment breakdown
Explore the cost of this home by adjusting the details. Changes won't be saved.Climate risks
Neighborhood: 74039
Nearby schools
GreatSchools rating
- 8/10Kellyville Elementary SchoolGrades: PK-2Distance: 0.2 mi
- 4/10Kellyville Middle SchoolGrades: 7-8Distance: 0.2 mi
- 3/10Kellyville High SchoolGrades: 9-12Distance: 0.2 mi
Schools provided by the listing agent
- Elementary: Kellyville
- High: Kellyville
- District: Kellyville - Sch Dist (48)
Source: MLS Technology, Inc.. This data may not be complete. We recommend contacting the local school district to confirm school assignments for this home.
- $144,3003 bd1 ba1.1k sqft36 N Spruce St, Kellyville, OK 74039Off Market
- $230,0003 bd2 ba1.3k sqft33 N Spruce St, Kellyville, OK 74039Sold
- $113,2002 bd1 ba1.6k sqft433 E Buffalo St, Kellyville, OK 74039Off Market
- $8,3603 bd1 ba924 sqft429 E Allen St, Kellyville, OK 74039Off Market
- $82,5872 bd1 ba1.4k sqft441 E Allen St, Kellyville, OK 74039Off Market
- $191,1003 bd2 ba1.9k sqft427 E Buffalo St, Kellyville, OK 74039Off Market
- $173,9003 bd2 ba12 sqft423 E Allen St, Kellyville, OK 74039Off Market
- $48,0002 bd1 ba746 sqft415 E Buffalo St, Kellyville, OK 74039Sold
A local agent can set up tours, give advice and negotiate with sellers.
A local lender can help you make sure your offer is ready when you are.
Similar homes
- $--2 bd1 ba875 sqft605 N Franklin Ave, Sand Springs, OK 74063Auction
 ServiceLink Auction
 - $119,9003 bd1 ba980 sqft525 N 44th Ave W, Tulsa, OK 74127For Sale
 MLS ID #2626997, Jessica Ortega, CG Realty Group LLC. MLS Technology, Inc.
 - $82,5002 bd2 ba1.1k sqft825 S 64th West Ave, Tulsa, OK 74127For Sale
 MLS ID #2614784, Julie K Roberts, Coldwell Banker Select. MLS Technology, Inc.
 - $80,0002 bd1 ba973 sqft4125 S 25th Ave W, Tulsa, OK 74107For Sale By Owner
- $79,5002 bd2 ba954 sqft6152 S Madison Pl APT C, Tulsa, OK 74136For SaleMLS ID #2616080, Maureen Kile, Coldwell Banker Select. MLS Technology, Inc.
- $91,5003 bd1 ba1k sqft5134 Charles Page Blvd, Tulsa, OK 74127For SaleMLS ID #2620724, Julie Wood, Henry Hinds Realty, LLC. MLS Technology, Inc.
- $99,9002 bd1 ba846 sqft403 S 47th West Ave, Tulsa, OK 74127For SaleMLS ID #2624593, Samantha O'Connor, Chinowth & Cohen. MLS Technology, Inc.
- $79,5002 bd2 ba954 sqft6168 S Madison Pl APT B, Tulsa, OK 74136For SaleMLS ID #2615227, Isara Zathang, Henry Hinds Realty, LLC. MLS Technology, Inc.
- $112,7593 bd1 ba1k sqft607 W 150th St S, Glenpool, OK 74033For SaleMLS ID #2620211, Jacob Clayman, Key Renter Tulsa. MLS Technology, Inc.
- $120,0003 bd2 ba1.1k sqft4116 S 39th West Ave, Tulsa, OK 74107For SaleMLS ID #2621352, Linda D Hughes, Keller Williams Advantage. MLS Technology, Inc.
- $110,0003 bd1 ba831 sqft3834 W Admiral Blvd, Tulsa, OK 74127For SaleMLS ID #2620882, William McKnight, HomeSmart Stellar Realty. MLS Technology, Inc.
- $120,0002 bd1 ba734 sqft312 N Industrial Ave W, Sand Springs, OK 74063For SaleMLS ID #2622332, Corlie Agnew, Ellis Real Estate Brokerage. MLS Technology, Inc.
- $60,0002 bd2 ba954 sqft6156 S Madison Pl APT D, Tulsa, OK 74136For SaleMLS ID #2626602, Alice Slemp, Coldwell Banker Select. MLS Technology, Inc.
- $118,0002 bd1 ba812 sqft4836 S 33rd West Ave, Tulsa, OK 74107For SaleMLS ID #2621339, Angela Brock, eXp Realty, LLC. MLS Technology, Inc.
- $105,0002 bd1 ba758 sqft411 S 56th West Ave, Tulsa, OK 74127For SaleMLS ID #2610144, Claire Fey, Keller Williams Advantage. MLS Technology, Inc.
- $95,0002 bd2 ba954 sqft6148 S Madison Pl APT A, Tulsa, OK 74136For SaleMLS ID #2607414, Carmen Ortega Plunk, Chinowth & Cohen. MLS Technology, Inc.
- $110,0002 bd1 ba840 sqft4916 Charles Page Blvd, Tulsa, OK 74127For SaleMLS ID #2610147, Chad LaFevers, Coldwell Banker Select. MLS Technology, Inc.
- $89,0002 bd2 ba1.1k sqft4323 E 68th St Unit 614, Tulsa, OK 74136For SaleMLS ID #2614630, Holly Brumble, Keller Williams Advantage. MLS Technology, Inc.
- $115,0002 bd1 ba768 sqft3804 W 4th St, Tulsa, OK 74127For SaleMLS ID #2607974, Edwin Miranda, Jr., Kingdom Homes Realty Group. MLS Technology, Inc.
- $74,9002 bd2 ba1.1k sqft4307 E 68th St S #624, Tulsa, OK 74136For SaleMLS ID #2623963, Reece Dillon, McGraw, REALTORS. MLS Technology, Inc.
