Experience privacy, space, and golf course living all in one place on Arrowhead Golf Course, just minutes from the interstate. A rare find, this property includes both a 2-car attached garage and a 2-car detached garage with electricity—perfect for a workshop, hobby space, or home business setup. This gorgeous custom-built one-owner home offers nearly 5,000 sq ft of beautifully designed space tucked at the end of a private cul-de-sac. The fully finished walkout basement comes complete with a kitchenette and is ideal for children, multigenerational living, or a mother-in-law suite, and also features a theatre room and abundant storage. The true chef’s kitchen includes a striking concrete island, quartz countertops, built-in oven and microwave, walk-in pantry, and excellent storage. The main-level primary suite offers a spa-like bath with double vanities and a soaking tub. Additional highlights include 9-ft ceilings, 8-ft Amish-made doors, a Florida room with gas fireplace, private decks, stamped concrete patio, a huge laundry room with sink and a tankless water heater.
Closed
$560,000
34 Navajo Ct, Cadiz, KY 42211
5beds
4,992sqft
Single Family Residence, Residential
Built in 2020
0.66 Acres Lot
$577,300 Zestimate®
$112/sqft
$4,041 Estimated rent
Home value
$577,300
Estimated sales range
Not available
$4,041/mo
Zestimate® history
Owner options
List your home for rent
$4,041/mo
Rent Zestimate®
Find your next renter with Zillow Rental Manager. Plus, with online applications, you can quickly screen prospective tenants – for free.
$4,041/mo
Rent Zestimate®
Refinance and save
$2,724/mo
Est. payment
Refinancing to a lower rate could help reduce your monthly payments and save thousands over the life of the loan.
$2,724/mo
Est. payment
Explore your selling options
Work with a Zillow partner agent
Leverage their expertise and Zillow's premium Showcase listings to get your home seen by more buyers.
Get startedList with your own agent
Get your home in front of millions of buyers by listing it on Zillow.
Learn how to do itSell it yourself
Take full control of how buyers see your home on Zillow by listing For Sale by Owner (FSBO).
List your homeWhat's special
Golf course livingPrivate decksPrivate cul-de-sacMain-level primary suiteFully finished walkout basementAbundant storageExcellent storage
Zillow last checked:
Listing updated:
Listed by:
Debra Butts 931-246-9332,
Keller Williams Realty dba Debra Butts & Associate
Bought with:
Greg Speed, 289921
Legion Realty Kentucky LLC
Source: RealTracs MLS as distributed by MLS GRID,MLS#: 2971624
Facts & features
Interior
Bedrooms & bathrooms
- Bedrooms: 5
- Bathrooms: 4
- Full bathrooms: 4
- Main level bedrooms: 3
Bedroom 1
- Features: Full Bath
- Level: Full Bath
- Area: 240 Square Feet
- Dimensions: 15x16
Bedroom 2
- Features: Bath
- Level: Bath
- Area: 225 Square Feet
- Dimensions: 15x15
Bedroom 3
- Features: Walk-In Closet(s)
- Level: Walk-In Closet(s)
- Area: 169 Square Feet
- Dimensions: 13x13
Bedroom 4
- Features: Bath
- Level: Bath
- Area: 270 Square Feet
- Dimensions: 18x15
Primary bathroom
- Features: Double Vanity
- Level: Double Vanity
Dining room
- Area: 210 Square Feet
- Dimensions: 15x14
Other
- Features: Other
- Level: Other
- Area: 270 Square Feet
- Dimensions: 18x15
Kitchen
- Area: 165 Square Feet
- Dimensions: 15x11
Living room
- Area: 286 Square Feet
- Dimensions: 11x26
Other
- Features: Bedroom 5
- Level: Bedroom 5
- Area: 270 Square Feet
- Dimensions: 18x15
Other
- Features: Utility Room
- Level: Utility Room
- Area: 63 Square Feet
- Dimensions: 9x7
Recreation room
- Features: Basement Level
- Level: Basement Level
- Area: 361 Square Feet
- Dimensions: 19x19
Heating
- Heat Pump
Cooling
- Central Air
Appliances
- Included: Built-In Electric Oven, Cooktop, Dishwasher, Dryer, Microwave, Refrigerator, Stainless Steel Appliance(s), Washer
- Laundry: Electric Dryer Hookup, Washer Hookup
Features
- Ceiling Fan(s)
- Flooring: Concrete, Laminate, Tile, Vinyl
- Basement: Finished,Full
- Number of fireplaces: 1
Interior area
- Total structure area: 4,992
- Total interior livable area: 4,992 sqft
- Finished area above ground: 2,496
- Finished area below ground: 2,496
Property
Parking
- Total spaces: 8
- Parking features: Attached/Detached, Concrete, Driveway
- Garage spaces: 4
- Uncovered spaces: 4
Features
- Levels: Two
- Stories: 1
- Patio & porch: Patio, Covered, Porch, Deck
Lot
- Size: 0.66 Acres
Details
- Parcel number: S50045.0224
- Special conditions: Standard
Construction
Type & style
- Home type: SingleFamily
- Property subtype: Single Family Residence, Residential
Materials
- Other, Brick, Stone
- Roof: Shingle
Condition
- New construction: No
- Year built: 2020
Utilities & green energy
- Sewer: Public Sewer
- Water: Public
- Utilities for property: Water Available
Community & HOA
Community
- Security: Smoke Detector(s)
- Subdivision: Cherokee Hills
HOA
- Has HOA: Yes
- HOA fee: $100 annually
Location
- Region: Cadiz
Financial & listing details
- Price per square foot: $112/sqft
- Tax assessed value: $17,500
- Annual tax amount: $4,724
- Date on market: 8/15/2025
Price history
| Date | Event | Price |
|---|---|---|
| 1/8/2026 | Sold | $560,000-5.1%$112/sqft |
Source:  RealTracs MLS as distributed by MLS GRID #2971624 Report a problem RealTracs MLS as distributed by MLS GRID #2971624 Report a problem | ||
| 12/10/2025 | Contingent | $590,000$118/sqft |
Source: RealTracs MLS as distributed by MLS GRID #2971624 Report a problem | ||
| 11/20/2025 | Price change | $590,000-1.7%$118/sqft |
Source: RealTracs MLS as distributed by MLS GRID #2971624 Report a problem | ||
| 9/23/2025 | Price change | $599,999-2.4%$120/sqft |
Source: RealTracs MLS as distributed by MLS GRID #2971624 Report a problem | ||
| 8/29/2025 | Price change | $615,000-2.4%$123/sqft |
Source: WKRMLS #133330 Report a problem | ||
| 8/15/2025 | Listed for sale | $630,000-1.7%$126/sqft |
Source: RealTracs MLS as distributed by MLS GRID #2971624 Report a problem | ||
| 8/13/2025 | Listing removed | $641,000$128/sqft |
Source:  Exit Realty #2812577 Report a problem Exit Realty #2812577 Report a problem | ||
| 7/26/2025 | Price change | $641,000-0.2%$128/sqft |
Source: RealTracs MLS as distributed by MLS GRID #2812577 Report a problem | ||
| 7/26/2025 | Price change | $642,000-0.5%$129/sqft |
Source: WKRMLS #132018 Report a problem | ||
| 7/18/2025 | Price change | $645,000+0.2%$129/sqft |
Source: Exit Realty #132018 Report a problem | ||
| 7/18/2025 | Price change | $644,000-0.2%$129/sqft |
Source: RealTracs MLS as distributed by MLS GRID #2812577 Report a problem | ||
| 7/18/2025 | Price change | $645,000-0.6%$129/sqft |
Source: WKRMLS #132018 Report a problem | ||
| 6/27/2025 | Price change | $649,000-1.5%$130/sqft |
Source: RealTracs MLS as distributed by MLS GRID #2812577 Report a problem | ||
| 6/20/2025 | Price change | $659,000-1.5%$132/sqft |
Source: WKRMLS #132018 Report a problem | ||
| 6/13/2025 | Price change | $669,000-1.5%$134/sqft |
Source: WKRMLS #132018 Report a problem | ||
| 6/6/2025 | Price change | $679,000-1.5%$136/sqft |
Source: WKRMLS #132018 Report a problem | ||
| 5/27/2025 | Price change | $689,000-0.7%$138/sqft |
Source: RealTracs MLS as distributed by MLS GRID #2812577 Report a problem | ||
| 5/17/2025 | Price change | $694,000-0.7%$139/sqft |
Source: RealTracs MLS as distributed by MLS GRID #2812577 Report a problem | ||
| 4/2/2025 | Price change | $699,000+6.1%$140/sqft |
Source: RealTracs MLS as distributed by MLS GRID #2812577 Report a problem | ||
| 3/21/2025 | Price change | $659,000-4.4%$132/sqft |
Source: WKRMLS #129052 Report a problem | ||
| 2/20/2025 | Price change | $689,000-1.4%$138/sqft |
Source: WKRMLS #129052 Report a problem | ||
| 1/19/2025 | Price change | $699,000-4.1%$140/sqft |
Source: WKRMLS #129052 Report a problem | ||
| 12/18/2024 | Price change | $729,000-2.8%$146/sqft |
Source: WKRMLS #129052 Report a problem | ||
| 10/2/2024 | Listed for sale | $749,900$150/sqft |
Source: WKRMLS #129052 Report a problem | ||
Public tax history
| Year | Property taxes | Tax assessment |
|---|---|---|
| 2024 | -- | $17,500 |
| 2023 | $167 -2% | $17,500 |
| 2022 | $170 -2.3% | $17,500 |
| 2021 | $174 -0.6% | $17,500 |
| 2020 | $175 +0.1% | $17,500 |
| 2019 | $175 +2.5% | $17,500 |
| 2018 | $171 +14.4% | $17,500 |
| 2017 | $149 +2.6% | $17,500 |
| 2016 | $146 +0.4% | -- |
| 2015 | $145 +50.1% | -- |
| 2010 | $97 | -- |
Find assessor info on the county website
Neighborhood: 42211
Nearby homes
- $382,700-- bd-- ba-- sqft127 Chippewa Ln, Cadiz, KY 42211Off Market
- $464,400-- bd-- ba-- sqft83 Comanche Dr, Cadiz, KY 42211Off Market
- $398,900-- bd-- ba-- sqft60 Comanche Dr, Cadiz, KY 42211Off Market
- $28,0000.4 Acres2 Comanche Dr, Cadiz, KY 42211Lot/Land
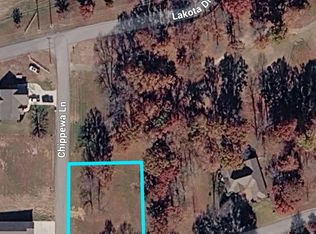
- $745,700-- bd-- ba-- sqft54 Iroquois Ct, Cadiz, KY 42211Off Market
- $225,000-- bd-- ba-- sqft104 Chippewa Ln, Cadiz, KY 42211Sold
- $287,600-- bd-- ba-- sqft116 Chippewa Ln, Cadiz, KY 42211Off Market
- $304,700-- bd-- ba-- sqft136 Chippewa Ln, Cadiz, KY 42211Off Market
Nearby schools
GreatSchools rating
- NATrigg County Primary SchoolGrades: PK-2Distance: 1.2 mi
- 7/10Trigg County Middle SchoolGrades: 6-8Distance: 1.2 mi
- 3/10Trigg County High SchoolGrades: 9-12Distance: 1.2 mi
Schools provided by the listing agent
- Elementary: Trigg County Primary School
- Middle: Trigg County Middle School
- High: Trigg County High School
Source: RealTracs MLS as distributed by MLS GRID. This data may not be complete. We recommend contacting the local school district to confirm school assignments for this home.


Get pre-qualified for a loan
At Zillow Home Loans, we can pre-qualify you in as little as 5 minutes with no impact to your credit score.An equal housing lender. NMLS #10287.
- Kentucky
- Trigg County
- Cadiz
- 42211
- 34 Navajo Ct
Nearby cities
Nearby zip codes
Other Cadiz Topics
