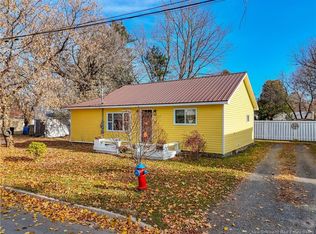
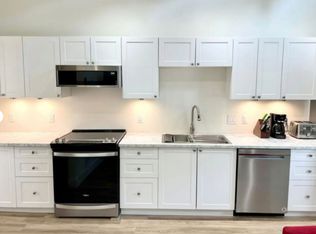
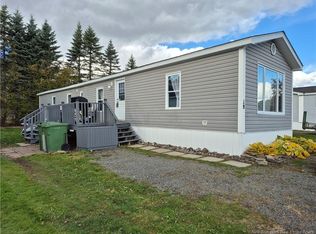
Welcome to Pine Grove, a hidden gem on Fredericton’s Northside! Tucked away at the end of Carman Avenue, bordered by the trail system on two sides and Hyla Park Nature Reserve on another, this quiet little mini home community offers a peaceful setting that feels worlds away from the city, yet keeps everyday conveniences close at hand. Extensively renovated in 2020 and further refreshed this spring, this two-bedroom, one-bathroom home offers comfortable, affordable living with an impressive list of improvements. The bright, open-concept main living area creates a welcoming space for everyday life and entertaining, while the thoughtfully remodelled kitchen boasts tremendous storage, an oversized island and plenty of room to gather. Recent upgrades include new luxury vinyl plank flooring, a ductless split heat pump, new exterior doors, updated lighting, a new range, fresh paint throughout, and replacement of subfloors and affected walls to address previous water damage. Additional improvements include corrected dryer venting and skirting repairs and replacement. With so much of the work already completed, this home is ready for its next chapter! An appealing alternative to renting, even with monthly lot fees, this could be your opportunity to step into homeownership and settle in before the holidays. Offered at $109,900. Seller is a licensed real estate salesperson in the Province of New Brunswick.
For sale
C$99,900
34 Needle Ct, Fredericton, NB E3A 6R7
2beds
672sqft
SingleFamily
Built in 1973
-- sqft lot
$-- Zestimate®
C$149/sqft
C$-- HOA
What's special
Thoughtfully remodelled kitchenTremendous storageOversized islandDuctless split heat pumpNew exterior doorsUpdated lightingNew range
- 9 days
- 34
- 1
Zillow last checked:
Listing updated:
Listed by:
CONNIE MUNROE, Salesperson,
Keller Williams Capital Realty Brokerage
Source: New Brunswick Real Estate Board,MLS®#: NB150936
Facts & features
Interior
Bedrooms & bathrooms
- Bedrooms: 2
- Bathrooms: 1
- Full bathrooms: 1
Bedroom
- Level: Main
Bedroom
- Level: Main
Bathroom
- Level: Main
Other
- Level: Main
Living room
- Level: Main
Heating
- Baseboard, Electric
Cooling
- Electric, Heat Pump - Ductless
Appliances
- Included: Range Hood
- Laundry: Inside
Features
- Flooring: Vinyl
- Basement: None
- Has fireplace: No
Interior area
- Total structure area: 672
- Total interior livable area: 672 sqft
- Finished area above ground: 672
Property
Parking
- Total spaces: 1
- Parking features: Private, Width - Single, Other, No Garage
- Uncovered spaces: 1
Accessibility
- Accessibility features: Single Storey Living
Features
- Levels: One
Lot
- Features: Landscaped, Level, Churches, Parkland, Near Public Transit, Recreation Nearby, School(s) Nearby, Unknown
Details
- Parcel number: Leased
- On leased land: Yes
- Lease amount: $425
Construction
Type & style
- Home type: SingleFamily
Materials
- Vinyl Siding
- Foundation: Block, Concrete, Pillar/Post/Pier
- Roof: Metal
Condition
- Year built: 1973
Utilities & green energy
- Sewer: Public Sewer, Municipal
- Water: Public, Municipal
Community & HOA
Location
- Region: Fredericton
Financial & listing details
- Price per square foot: C$149/sqft
- Annual tax amount: C$333
- Date on market: 11/6/2026
- Ownership: Leasehold
Price history
Price history is unavailable.
Public tax history
Tax history is unavailable.
Climate risks
Neighborhood: E3A
Nearby schools
GreatSchools rating
No schools nearby
We couldn't find any schools near this home.

Similar homes
- C$95,0002 bd1 ba720 sqft62 Hedgeview Dr, Fredericton, NB E3B 6S2For Sale
 MLS ID #NB143293, Angela Landry, Salesperson, EXIT Realty Advantage Brokerage. New Brunswick Real Estate Board
- C$85,0002 bd1 ba696 sqft23 Douglas Cres, New Maryland, NB E3C 1Y9For Sale
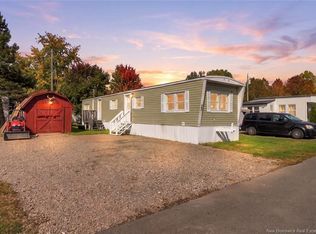 MLS ID #NB147337, Jordan Hunter, Salesperson, eXp Realty Brokerage. New Brunswick Real Estate Board
- C$129,9003 bd1 ba792 sqft34 Leafwood Cres, Fredericton, NB E3B 6N8For Sale
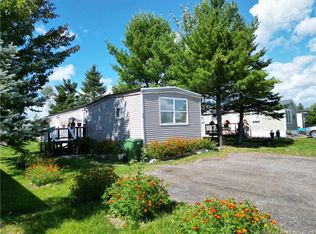 MLS ID #NB147465, Niki Silver, Salesperson, REMAX East Coast Elite Realty Brokerage. New Brunswick Real Estate Board
- C$136,9003 bd1 ba924 sqft59 Tamarack Dr, Lincoln, NB E3B 6V2For Sale
 MLS ID #NB149885, MARY KEARNEY, Agent Manager, Key Group Realty Corp. Brokerage. New Brunswick Real Estate Board
