Skip main navigation
Sold for $650,000
  • $650,000

    34 New Countryside Dr, West Chester, PA 19382

    4beds
    2,944sqft
    Townhouse
    Built in 2019
    1,440 Square Feet Lot
    $668,700 Zestimate®
    $221/sqft
    $4,075 Estimated rent

    Home value

    $668,700

    $629,000 - $716,000

    $4,075/mo

    Zestimate® history
    Loading
    Loading...

    Owner options

    List your home for rent

    $4,075/mo

    Rent Zestimate®

    Find your next renter with Zillow Rental Manager. Plus, with online applications, you can quickly screen prospective tenants – for free.

    Learn more

    $4,075/mo

    Rent Zestimate®

    Refinance and save

    $4,396/mo

    Est. payment

    Refinancing to a lower rate could help reduce your monthly payments and save thousands over the life of the loan.

    See today's rates

    $4,396/mo

    Est. payment

    Explore your selling options

    Work with a Zillow partner agent

    Leverage their expertise and Zillow's premium Showcase listings to get your home seen by more buyers.

    Get started

    List with your own agent

    Get your home in front of millions of buyers by listing it on Zillow.

    Learn how to do it

    Sell it yourself

    Take full control of how buyers see your home on Zillow by listing For Sale by Owner (FSBO).

    List your home

    What's special

    Gas fireplaceVanity with two sinksLower levelFully renovated bathroomSoaking tubEat-in kitchenFamily room
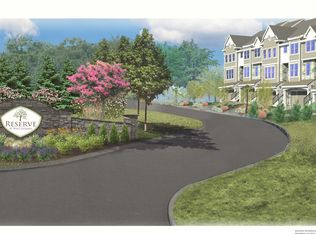
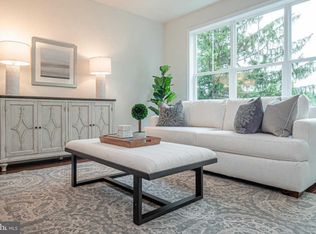
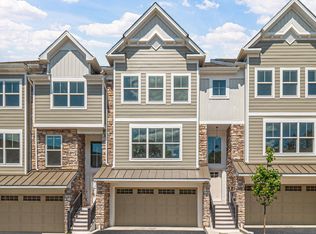
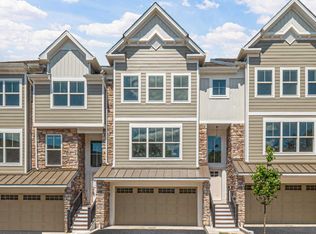
    NEW PRICE and MOTIVATED SELLERS! Don’t miss this wonderfully appointed 5-year-old home build in the Reserve at West Goshen in West Chester. The popular Baker model unit is positioned at the back of the neighborhood providing a quiet setting in this 28-unit community. With low HOA fees, this home is centrally located to all the area has to offer such as restaurants, historic sites, and easy access for commuting. Step into the gorgeous foyer with a butterfly staircase. You’ll notice the hardwood floors and molding that is carried throughout most of the home. The main floor open-living concept offers comfort and elegance for you and your guests. Living space, dining space, gas fireplace and eat-in kitchen makes entertaining easy. The kitchen features stainless steel appliances including a gas range and oven, dishwasher, built-in microwave, and refrigerator. The walk-in pantry provides plenty of storage space complimenting the 42” wood cabinets. The granite countertops and backsplash are the finishing touches in this kitchen, which includes a center island with additional seating. Through the kitchen sliding doors, one steps down to a patio with a motorized retractable awning making the outdoor space a nice place for morning coffee or evening entertaining overlooking the community space. As you ascend the turned staircase to the upper floor, there is a half bath. Upstairs, enter the primary suite through double doors that leads to a spacious bedroom with two walk-in closets with customized closet systems. The primary bath includes a water closet, vanity with two sinks and a walk-in shower, all which sparkles with the use of lighting, marble tile, and white countertops. A laundry room, two additional bedrooms and a fully renovated bathroom (2023) with a soaking tub, marble tile surround and tile floor complete the upper level. The fully finished lower level includes a new bathroom (2022), bedroom, storage room, and access to the 2-car garage. Stepping into the lower level foyer at ground level makes this area perfect to transform into a guest or in-law suite by adding a kitchenette. Or utilize the space as a bonus or game room, office, or exercise room. Keep in mind that there is existing space to add an elevator. In addition to one new (2022) and one renovated (2023) bathroom, the owners have installed/added attic insulation (2022), a motorized awning (2023), water pressure system (2024), EV outlet (2023), added a humidified heating system to HVAC, and mud room utility sink (2023) as well as new paint throughout the home. This lovingly maintained, spacious unit located in this sought-after community in West Chester is ready for its new owners!

    Zillow last checked:

    Listing updated:

    Listed by:

    Sally Bittel Thomas 302-743-6923,

    Compass,

    Listing Team: The Mottola Group

    Bought with:

    Laura Kaplan, RS327967

    Coldwell Banker Realty

    Source: Bright MLS,MLS#: PACT2073494MLS Logo

    Facts & features

    Interior

    Bedrooms & bathrooms
    • Bedrooms: 4
    • Bathrooms: 4
    • Full bathrooms: 2
    • 1/2 bathrooms: 2
    • Main level bathrooms: 1
    Rooms
    • Room types: Living Room, Dining Room, Primary Bedroom, Bedroom 2, Bedroom 3, Bedroom 4, Kitchen, Foyer, Laundry, Primary Bathroom, Full Bath, Half Bath
    Primary bedroom
    • Level: Upper
    Bedroom 2
    • Level: Upper
    Bedroom 3
    • Level: Upper
    Bedroom 4
    • Level: Lower
    Primary bathroom
    • Level: Upper
    Dining room
    • Level: Main
    Foyer
    • Level: Main
    Foyer
    • Level: Lower
    Other
    • Level: Upper
    Half bath
    • Level: Main
    Half bath
    • Level: Lower
    Kitchen
    • Level: Main
    Laundry
    • Level: Upper
    Living room
    • Level: Main
    Heating
    • Forced Air, Natural Gas
    Cooling
    • Central Air, Natural Gas
    Appliances
    • Included: Stainless Steel Appliance(s), Microwave, Refrigerator, Dishwasher, Washer, Dryer, Gas Water Heater
    • Laundry: Upper Level, Laundry Room
    Features
    • Combination Dining/Living, Combination Kitchen/Dining, Dining Area, Double/Dual Staircase, Family Room Off Kitchen, Floor Plan - Traditional, Eat-in Kitchen, Kitchen Island, Pantry, Recessed Lighting, Wainscotting, Walk-In Closet(s)
    • Flooring: Carpet
    • Basement: Finished
    • Number of fireplaces: 1
    • Fireplace features: Gas/Propane
    Interior area
    • Total structure area: 2,944
    • Total interior livable area: 2,944 sqft
    • Finished area above ground: 2,344
    • Finished area below ground: 600

    Property

    Parking
    • Total spaces: 2
    • Parking features: Garage Faces Front, Attached
    • Attached garage spaces: 2
    Accessibility
    • Accessibility features: None
    Features
    • Levels: Three
    • Stories: 3
    • Pool features: None
    Lot
    • Size: 1,440 Square Feet
    Details
    • Additional structures: Above Grade, Below Grade
    • Parcel number: 5206 0002.1400
    • Zoning: RESIDENTIAL
    • Special conditions: Standard

    Construction

    Type & style
    • Home type: Townhouse
    • Architectural style: Traditional
    • Property subtype: Townhouse
    Materials
    • Vinyl Siding, Aluminum Siding
    • Foundation: Other
    Condition
    • Excellent
    • New construction: No
    • Year built: 2019

    Utilities & green energy

    • Sewer: Public Sewer
    • Water: Public

    Community & HOA

    Community
    • Subdivision: Reserve West Goshen
    HOA
    • Has HOA: Yes
    • HOA fee: $215 monthly
    Location
    • Region: West Chester
    • Municipality: WEST GOSHEN TWP

    Financial & listing details

    • Price per square foot: $221/sqft
    • Tax assessed value: $244,080
    • Annual tax amount: $7,075
    • Date on market: 5/3/2025
    • Listing agreement: Exclusive Right To Sell
    • Ownership: Fee Simple

    Price history

    DateEventPrice
    8/29/2025Sold$650,000-7%$221/sqft
    Source: Bright MLS #PACT2073494 Report a problem
    6/17/2025Contingent$699,000$237/sqft
    Source: Bright MLS #PACT2073494 Report a problem
    6/7/2025Price change$699,000-0.1%$237/sqft
    Source: Bright MLS #PACT2073494 Report a problem
    6/2/2025Price change$699,900-3.5%$238/sqft
    Source: Bright MLS #PACT2073494 Report a problem
    5/27/2025Price change$725,000-3.3%$246/sqft
    Source: Bright MLS #PACT2073494 Report a problem
    5/11/2025Price change$749,900-5.7%$255/sqft
    Source: Bright MLS #PACT2073494 Report a problem
    5/3/2025Listed for sale$795,000+27.2%$270/sqft
    Source: Bright MLS #PACT2073494 Report a problem
    6/17/2022Sold$625,000+1.6%$212/sqft
    Source: Bright MLS #PACT2018336 Report a problem
    4/8/2022Pending sale$615,000$209/sqft
    Source: Bright MLS #PACT2018336 Report a problem
    4/8/2022Contingent$615,000$209/sqft
    Source: Bright MLS #PACT2018336 Report a problem
    4/7/2022Listed for sale$615,000+24.2%$209/sqft
    Source: Bright MLS #PACT2018336 Report a problem
    8/15/2019Sold$495,094$168/sqft
    Source: Public Record Report a problem

    Public tax history

    YearProperty taxesTax assessment
    2025$7,297 +2.1%$244,080
    2024$7,147 +1%$244,080
    2023$7,075 $244,080
    2022$7,075 +1.3%$244,080
    2021$6,983 +101.7%$244,080 -15.3%
    2020$3,462 +203.8%$288,030 +598.8%
    2019$1,139 +2.2%$41,220
    2018$1,115 $41,220
    Find assessor info on the county website

    Neighborhood: 19382

    Nearby schools

    GreatSchools rating
    Schools provided by the listing agent
    • District: West Chester Area

    Source: Bright MLS. This data may not be complete. We recommend contacting the local school district to confirm school assignments for this home.

    Get a cash offer in 3 minutes
    Find out how much your home could sell for in as little as 3 minutes with a no-obligation cash offer.
    Estimated market value
    $668,700
    Get a cash offer in 3 minutes
    Find out how much your home could sell for in as little as 3 minutes with a no-obligation cash offer.
    Estimated market value
    $668,700