Skip main navigation
Off market
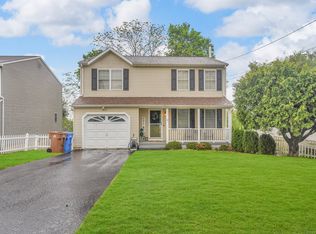
Street View
  • $540,100

    34 New St, Shelton, CT 06484

    4beds
    2,340sqft
    SingleFamily
    Built in 1952
    7,500 Square Feet Lot
    $540,100 Zestimate®
    $231/sqft
    $4,135 Estimated rent

    Home value

    $540,100

    $508,000 - $573,000

    $4,135/mo

    Zestimate® history
    Loading
    Loading...

    Owner options

    List your home for rent

    $4,135/mo

    Rent Zestimate®

    Find your next renter with Zillow Rental Manager. Plus, with online applications, you can quickly screen prospective tenants – for free.

    Learn more

    $4,135/mo

    Rent Zestimate®

    Refinance and save

    $3,654/mo

    Est. payment

    Refinancing to a lower rate could help reduce your monthly payments and save thousands over the life of the loan.

    See today's rates

    $3,654/mo

    Est. payment

    Explore your selling options

    Work with a Zillow partner agent

    Leverage their expertise and Zillow's premium Showcase listings to get your home seen by more buyers.

    Get started

    List with your own agent

    Get your home in front of millions of buyers by listing it on Zillow.

    Learn how to do it

    Sell it yourself

    Take full control of how buyers see your home on Zillow by listing For Sale by Owner (FSBO).

    List your home

    What's special

    Bring the whole family. Very spacious home with some nice up-dates. Kitchen has been remodeled with granite counters, newer cabs & stainless appliances. Refrigerator is 6 months old and the oven range is also newer. Hardwood in many areas. Huge sun-drenched family room over the garage. Living room with wood burning fireplace and hardwood floors. Large formal dining room with hardwood floors. Master on main level with hardwood floors also one other bedroom on the main level would make a nice home office. Upper bedrooms are very large. Upper half bath has been completely remodeled. Lower level is framed out, including electric work & wiring for surround sound. The lower level has in-law potential and does have a functioning full bath with a tiled shower. Brand new tankless hot water heater is a real energy saver. Very spacious garage. Newer French doors open to a lovely and private back yard and features a good size deck. Enjoy the close proximity to Indian Wells Park and several of Shelton's out door rec. facilities. Priced with your changes and improvements in mind and ready to move.

    This property is off market, which means it's not currently listed for sale or rent on Zillow. This may be different from what's available on other websites or public sources.
    Facts & features

    Interior

    Bedrooms & bathrooms
    • Bedrooms: 4
    • Bathrooms: 3
    • Full bathrooms: 2
    • 1/2 bathrooms: 1
    Heating
    • Forced air, Electric, Gas
    Cooling
    • Central
    Appliances
    • Included: Dishwasher, Range / Oven, Refrigerator
    • Laundry: Basement, Lower Level
    Features
    • Doors: Storm Door(s)
    • Windows: Thermopane Windows
    • Basement: Unfinished
    • Attic: Storage
    • Has fireplace: Yes
    Interior area
    • Total interior livable area: 2,340 sqft

    Property

    Parking
    • Total spaces: 2
    • Parking features: Garage - Attached
    Features
    • Patio & porch: Deck
    • Exterior features: Wood
    • Waterfront features: Not Applicable
    Lot
    • Size: 7,500 sqft
    • Features: Sloped
    Details
    • Parcel number: SHELM139CL2
    • Zoning: R-5

    Construction

    Type & style
    • Home type: SingleFamily
    • Architectural style: Colonial, CAPE COD
    Materials
    • Frame
    • Roof: Asphalt
    Condition
    • Year built: 1952

    Utilities & green energy

    • Sewer: Public Sewer
    • Water: Public Water Connected
    Green energy
    • Energy efficient items: Roof

    Community & neighborhood

    Location
    • Region: Shelton

    HOA & financial

    Other financial information
    • Total actual rent: 288500

    Other

    Other facts
    • Sewer: Public Sewer
    • Heating: Forced Air, Natural Gas
    • Appliances: Dishwasher, Refrigerator, Electric Range, Range Hood
    • FireplaceYN: true
    • Roof: Asphalt
    • GarageYN: true
    • AssociationYN: 0
    • HeatingYN: true
    • PatioAndPorchFeatures: Deck
    • CoolingYN: true
    • Basement: Full
    • FireplacesTotal: 1
    • CommunityFeatures: Playground, Basketball Court, Park, Walk to Bus Lines, Public Transportation, Public Rec Facilities
    • RoomsTotal: 8
    • Zoning: R-5
    • ConstructionMaterials: Frame, Wood Siding
    • LandLeaseAmountFrequency: Monthly
    • GreenEnergyEfficient: Roof
    • ArchitecturalStyle: Colonial, CAPE COD
    • LaundryFeatures: Basement, Lower Level
    • Cooling: Central Air
    • LotFeatures: Sloped
    • DoorFeatures: Storm Door(s)
    • Attic: Storage
    • YearBuiltSource: Public Records
    • WindowFeatures: Thermopane Windows
    • FoundationDetails: Concrete
    • WaterSource: Public Water Connected
    • WaterfrontFeatures: Not Applicable
    • ParkingFeatures: Under House Garage
    • TotalActualRent: 288500.00
    • WaterSewerExpense: 203
    • CoListAgentEmail: wesell4ueveryday@aol.com
    • CoListAgentFullName: Anita Pavone

    Price history

    DateEventPrice
    8/30/2019Sold$270,000-6.4%$115/sqft
    Source: Smart MLS #170216434 Report a problem
    8/6/2019Pending sale$288,500$123/sqft
    Source: Real Estate Two #170216434 Report a problem
    7/29/2019Price change$288,500-3.8%$123/sqft
    Source: Real Estate Two #170216434 Report a problem
    7/15/2019Listed for sale$299,900+33.3%$128/sqft
    Source: Real Estate Two #170216434 Report a problem
    4/17/2015Sold$225,000-2.1%$96/sqft
    Source: Smart MLS #99086272 Report a problem
    4/15/2015Pending sale$229,900$98/sqft
    Source: Homepath #99086272 Report a problem
    4/15/2015Listed for sale$229,900$98/sqft
    Source: Homepath #99086272 Report a problem
    2/13/2015Listing removed$229,900$98/sqft
    Source: Homepath #99086272 Report a problem
    1/29/2015Price change$229,900-4.2%$98/sqft
    Source: Homepath #99086272 Report a problem
    12/30/2014Price change$239,900-7.7%$103/sqft
    Source: Homepath #99086272 Report a problem
    11/19/2014Listed for sale$259,900+23.8%$111/sqft
    Source: Homepath #99086272 Report a problem
    2/3/2014Listing removed$209,900$90/sqft
    Source: CENTURY 21 Scala Group #99025688 Report a problem
    8/24/2013Price change$209,900-4.5%$90/sqft
    Source: CENTURY 21 Scala Group #99025688 Report a problem
    7/7/2013Price change$219,900-4.3%$94/sqft
    Source: CENTURY 21 Scala Group #99025688 Report a problem
    5/1/2013Listed for sale$229,900-17.6%$98/sqft
    Source: CENTURY 21 Access America #99025688 Report a problem
    10/29/2010Listing removed$279,000$119/sqft
    Source: MG Team Realty, LLC #W1059226 Report a problem
    10/9/2010Listed for sale$279,000-20.3%$119/sqft
    Source: MG Team Realty, LLC #W1059226 Report a problem
    11/27/2007Sold$350,000+20%$150/sqft
    Source: Public Record Report a problem
    12/3/2006Sold$291,600+88.1%$125/sqft
    Source: Smart MLS #98287278 Report a problem
    3/20/2001Sold$155,000-1.3%$66/sqft
    Source: Public Record Report a problem
    10/28/1994Sold$157,000-7.6%$67/sqft
    Source: Public Record Report a problem
    11/10/1987Sold$170,000$73/sqft
    Source: Public Record Report a problem

    Public tax history

    YearProperty taxesTax assessment
    2025$5,014 -1.9%$266,420
    2024$5,110 +9.8%$266,420
    2023$4,654 $266,420
    2022$4,654 +29.7%$266,420 +63.6%
    2021$3,587 -1.7%$162,820
    2020$3,650 $162,820
    2019$3,650 +7.1%$162,820
    2017$3,407 +0.4%$162,820 +7.7%
    2015$3,392 +0.6%$151,130
    2014$3,372 $151,130
    2013$3,372 +1.3%$151,130 +1.7%
    2012$3,329 -11.5%$148,610 -26.6%
    2011$3,762 -0.2%$202,580
    2010$3,770 $202,580
    2009$3,770 $202,580
    2008$3,770 +6.5%$202,580
    2007$3,539 +15.1%$202,580 +60.2%
    2006$3,075 +4.2%$126,490 +1.1%
    2005$2,951 +3.8%$125,090
    2004$2,843 +8.8%$125,090
    2003$2,613 +3.2%$125,090 +19.2%
    1997$2,532 $104,930

    Find assessor info on the county website

    Neighborhood: 06484

    Nearby schools

    GreatSchools rating
    Schools provided by the listing agent
    • Elementary: Elizabeth Shelton
    • Middle: PBOE
    • High: Shelton

    Source: The MLS. This data may not be complete. We recommend contacting the local school district to confirm school assignments for this home.

    Get pre-qualified for a loan
    At Zillow Home Loans, we can pre-qualify you in as little as 5 minutes with no impact to your credit score.

    An equal housing lender. NMLS #10287.

    Sell for more on Zillow
    Get a Zillow Showcase℠ listing at no additional cost and you could sell for .
    $540,100
    2% more
    +$10,802
    With Zillow Showcase(estimated)
    $550,902