Skip main navigation
Sold for $1,050,000
  • $1,050,000

    34 New York Ave NW, Washington, DC 20001

    4beds
    2,180sqft
    Townhouse
    Built in 1916
    2,031 Square Feet Lot
    $1,027,200 Zestimate®
    $482/sqft
    $5,854 Estimated rent

    Home value

    $1,027,200

    $976,000 - $1.08M

    $5,854/mo

    Zestimate® history
    Loading
    Loading...

    Owner options

    List your home for rent

    $5,854/mo

    Rent Zestimate®

    Find your next renter with Zillow Rental Manager. Plus, with online applications, you can quickly screen prospective tenants – for free.

    Learn more

    $5,854/mo

    Rent Zestimate®

    Refinance and save

    $5,008/mo

    Est. payment

    Refinancing to a lower rate could help reduce your monthly payments and save thousands over the life of the loan.

    See today's rates

    $5,008/mo

    Est. payment

    Explore your selling options

    Work with a Zillow partner agent

    Leverage their expertise and Zillow's premium Showcase listings to get your home seen by more buyers.

    Get started

    List with your own agent

    Get your home in front of millions of buyers by listing it on Zillow.

    Learn how to do it

    Sell it yourself

    Take full control of how buyers see your home on Zillow by listing For Sale by Owner (FSBO).

    List your home

    What's special

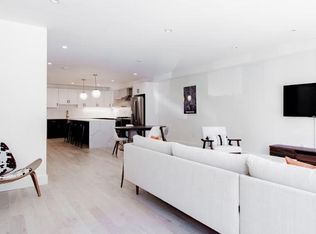
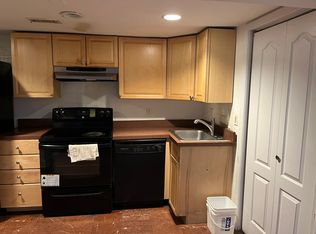
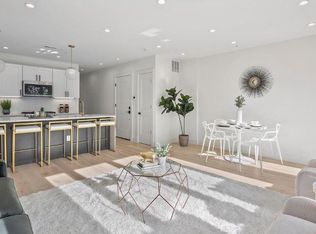
    **AMAZING** 2022 full renovation with four levels, four bedrooms, an in-law basement suite, and secure parking for three large cars. No detail was overlooked in this open-concept layout with spacious rooms, superior finishes, and high-level construction design. The chef's kitchen, featuring a commercial range and a separate auxiliary coffee bar with a wine cooler, offers an abundance of storage. *** Premium detailing throughout, including shiplap paneling, full herringbone tile patterns, waterfall countertops, and custom iron hand railings, sets this signature property apart from other cookie-cutter offerings. *** The owner's suite boasts soaring ceilings with multiple windows and a flexible, finished loft area—perfect for an office, reading room, or yoga retreat. The owner's bath features a large dual-sink vanity and a custom-tiled walk-in shower. Two additional bedrooms and a full bath complete the upper level. *** The lower level includes both front and rear entry doors, a large living room, and a private kitchenette. The guest bedroom and full bathroom are tucked away at the rear of the basement for ultimate privacy. Additional storage and multiple bike hooks are also located in the basement. *** Multiple exterior spaces include a traditional DC front porch, main and upper-level rear entertainment decks, a fenced grassy area, and secure garage door parking for at least three large vehicles. *** This ideal location is just a few blocks from Union Market, Union Station, three grocery stores (including Harris Teeter and Trader Joe’s), NOMA and Mount Vernon restaurants, as well as multiple dog parks and playgrounds (including DC’s Bouldering Project climbing gym). *** A commuter's dream, with easy access to routes 50, 395, Metro bus lines, plus Red and Yellow Metro stations. It is also very close to many of DC’s famous landmarks, including the National Mall and Smithsonian Museums. ***Owner's job transfer is your opportunity!***

    Zillow last checked:

    Listing updated:

    Listed by:

    Mike Burns 703-403-2022,

    RE/MAX Allegiance

    Bought with:

    Trish Diggs, SP98374089

    Samson Properties

    Source: Bright MLS,MLS#: DCDC2158200MLS Logo

    Facts & features

    Interior

    Bedrooms & bathrooms
    • Bedrooms: 4
    • Bathrooms: 4
    • Full bathrooms: 3
    • 1/2 bathrooms: 1
    • Main level bathrooms: 1
    Basement
    • Area: 100
    Heating
    • Hot Water, Natural Gas
    Cooling
    • Central Air, Electric
    Appliances
    • Included: Microwave, Dishwasher, Disposal, Dryer, Extra Refrigerator/Freezer, Oven/Range - Gas, Range Hood, Refrigerator, Six Burner Stove, Stainless Steel Appliance(s), Washer, Electric Water Heater
    Features
    • Bar, Breakfast Area, Built-in Features, Combination Dining/Living, Combination Kitchen/Living, Family Room Off Kitchen, Open Floorplan, Kitchen - Gourmet, Kitchen Island, Kitchen - Table Space, Dining Area, Kitchenette, Primary Bath(s), Recessed Lighting, Upgraded Countertops
    • Flooring: Wood
    • Basement: Finished,Connecting Stairway,Interior Entry,Exterior Entry,Walk-Out Access,Windows
    • Has fireplace: No
    Interior area
    • Total structure area: 2,280
    • Total interior livable area: 2,180 sqft
    • Finished area above ground: 2,180
    • Finished area below ground: 0

    Property

    Parking
    • Total spaces: 3
    • Parking features: Concrete, Enclosed, Secured, Driveway, Off Street
    • Uncovered spaces: 3
    Accessibility
    • Accessibility features: None
    Features
    • Levels: Three
    • Stories: 3
    • Pool features: None
    Lot
    • Size: 2,031 sqft
    • Features: Urban Land-Sassafras-Chillum
    Details
    • Additional structures: Above Grade, Below Grade
    • Parcel number: 0619//0032
    • Zoning: RF-1
    • Special conditions: Standard

    Construction

    Type & style
    • Home type: Townhouse
    • Architectural style: Traditional
    • Property subtype: Townhouse
    Materials
    • Brick
    • Foundation: Permanent
    Condition
    • New construction: No
    • Year built: 1916
    • Major remodel year: 2022

    Utilities & green energy

    • Sewer: Public Sewer
    • Water: Public

    Community & neighborhood

    Location
    • Region: Washington
    • Subdivision: Old City #2

    Other

    Other facts
    • Listing agreement: Exclusive Right To Sell
    • Ownership: Fee Simple

    Price history

    DateEventPrice
    9/30/2024Sold$1,050,000$482/sqft
    Source: Bright MLS #DCDC2158200 Report a problem
    9/23/2024Pending sale$1,050,000$482/sqft
    Source: Bright MLS #DCDC2158200 Report a problem
    9/16/2024Contingent$1,050,000$482/sqft
    Source: Bright MLS #DCDC2158200 Report a problem
    9/12/2024Listed for sale$1,050,000+1.4%$482/sqft
    Source: Bright MLS #DCDC2158200 Report a problem
    7/20/2024Listing removed--
    Source: Zillow Rentals Report a problem
    7/2/2024Price change$5,500-4.3%$3/sqft
    Source: Zillow Rentals Report a problem
    6/5/2024Listed for rent$5,750$3/sqft
    Source: Zillow Rentals Report a problem
    5/18/2024Listing removed--
    Source: Zillow Rentals Report a problem
    4/15/2024Price change$5,750+3.6%$3/sqft
    Source: Zillow Rentals Report a problem
    3/23/2024Listed for rent$5,550$3/sqft
    Source: Zillow Rentals Report a problem
    3/12/2024Listing removed--
    Source: Zillow Rentals Report a problem
    1/9/2024Listed for rent$5,550-20.1%$3/sqft
    Source: Zillow Rentals Report a problem
    6/29/2022Sold$1,035,000-5.9%$475/sqft
    Source: Bright MLS #DCDC2051982 Report a problem
    6/8/2022Contingent$1,099,900$505/sqft
    Source: Bright MLS #DCDC2051982 Report a problem
    5/28/2022Listed for sale$1,099,900-12%$505/sqft
    Source: Bright MLS #DCDC2051982 Report a problem
    5/28/2022Listing removed$1,249,900+9.2%$573/sqft
    Source: Bright MLS #DCDC2044714 Report a problem
    5/4/2022Price change$1,145,000-4.6%$525/sqft
    Source: Bright MLS #DCDC2047148 Report a problem
    4/29/2022Listed for sale$1,199,900-4%$550/sqft
    Source: Bright MLS #DCDC2047148 Report a problem
    4/28/2022Listing removed--
    Source: Bright MLS #DCDC2044714 Report a problem
    4/15/2022Listed for sale$1,249,900+177.8%$573/sqft
    Source: Bright MLS #DCDC2044714 Report a problem
    7/20/2021Sold$450,000$206/sqft
    Source: Public Record Report a problem
    6/18/2020Listing removed$6,950$3/sqft
    Source: RentZend, Inc. Report a problem
    5/20/2020Price change$6,950-4.8%$3/sqft
    Source: RentZend, Inc. Report a problem
    5/18/2020Listed for rent$7,300$3/sqft
    Source: RentZend, Inc. Report a problem

    Public tax history

    YearProperty taxesTax assessment
    2025$6,992 +0.9%$822,620 +0.9%
    2024$6,932 +1.1%$815,490 +1.1%
    2023$6,855 +5.6%$806,440 +5.6%
    2022$6,491 +1.7%$763,650 +1.7%
    2021$6,381 +2.6%$750,650 +2.6%
    2020$6,216 +7.7%$731,310 +7.7%
    2018$5,772 +9.2%$679,090 +9.2%
    2017$5,285 +14.2%$621,820 +14.2%
    2016$4,629 +18.5%$544,590 +18.5%
    2015$3,906 +14.8%$459,520 +14.8%
    2014$3,403 +2.7%$400,350 +2.7%
    2013$3,314 -4.2%$389,850 -4.2%
    2012$3,460 $407,030
    2011$3,460 +47.7%$407,030 -11.4%
    2010$2,342 +292%$459,150 -4.2%
    2009$597 +10.7%$479,410 +11.4%
    2007$540 +5.2%$430,180 +37.1%
    2006$513 -18.7%$313,790 +6.6%
    2005$631 +12%$294,360 +56%
    2004$563 +12%$188,690 +40%
    2003$503 +6.5%$134,780 +5%
    2002$472 +14.8%$128,359 +11%
    2001$411 $115,673

    Find assessor info on the county website

    Neighborhood: Sursum Corda Cooperative

    Nearby schools

    GreatSchools rating
    Schools provided by the listing agent
    • District: District Of Columbia Public Schools

    Source: Bright MLS. This data may not be complete. We recommend contacting the local school district to confirm school assignments for this home.

    Get a cash offer in 3 minutes
    Find out how much your home could sell for in as little as 3 minutes with a no-obligation cash offer.
    Estimated market value
    $1,027,200
    Get a cash offer in 3 minutes
    Find out how much your home could sell for in as little as 3 minutes with a no-obligation cash offer.
    Estimated market value
    $1,027,200