Discover the perfect blend of style and functionality in this impeccably updated condo. The kitchen boasts stunning granite countertops, a stylish backsplash, and additional cabinets for ample storage. Stay refreshed with a reverse osmosis purified water filter system. Life-proof vinyl flooring in the kitchen and bathroom ensures durability, while waterproof vinyl in the office/laundry room offers practicality. Step into the living areas featuring elegant engineered hardwood flooring, creating a warm and inviting ambiance. Enjoy year-round comfort with winter and summer setting fans; set the mood with recessed lighting, complemented by Philips Hue smart bulbs. Efficiency meets convenience with a Nest programmable thermostat. Recent upgrades include new hood vent (2021), an ultra-quiet, low-decibel dishwasher (2023), and a two year’s young (2021) refrigerator as well as washer/dryer set. Additional attic storage in-unit. Experience modern living at its best; schedule your showing today!
Sold for $298,000
$298,000
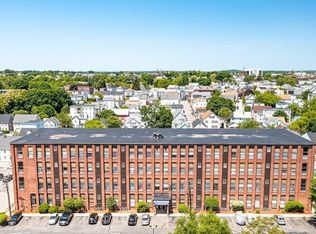
34 Newhall St APT 312, Lowell, MA 01852
2beds
901sqft
Condominium
Built in 1970
-- sqft lot
$304,200 Zestimate®
$331/sqft
$2,094 Estimated rent
Home value
$304,200
$289,000 - $319,000
$2,094/mo
Zestimate® history
Owner options
List your home for rent
$2,094/mo
Rent Zestimate®
Find your next renter with Zillow Rental Manager. Plus, with online applications, you can quickly screen prospective tenants – for free.
$2,094/mo
Rent Zestimate®
Refinance and save
$2,224/mo
Est. payment
Refinancing to a lower rate could help reduce your monthly payments and save thousands over the life of the loan.
$2,224/mo
Est. payment
Explore your selling options
Work with a Zillow partner agent
Leverage their expertise and Zillow's premium Showcase listings to get your home seen by more buyers.
Get startedList with your own agent
Get your home in front of millions of buyers by listing it on Zillow.
Learn how to do itSell it yourself
Take full control of how buyers see your home on Zillow by listing For Sale by Owner (FSBO).
List your homeWhat's special
Stylish backsplashLow-decibel dishwasherRecessed lightingAdditional cabinetsWaterproof vinylLife-proof vinyl flooringNew hood vent
Zillow last checked:
Listing updated:
Listed by:
Shalmai Hernandez 978-399-4804,
Keller Williams Realty-Merrimack 978-692-3280
Bought with:
Anthony Salerno
Berkshire Hathaway HomeServices Verani Realty
Source: MLS PIN,MLS#: 73151200
Facts & features
Interior
Bedrooms & bathrooms
- Bedrooms: 2
- Bathrooms: 1
- Full bathrooms: 1
Primary bedroom
- Features: Ceiling Fan(s), Closet, Flooring - Hardwood, Flooring - Laminate, Lighting - Overhead
- Level: First
- Area: 154
- Dimensions: 11 x 14
Bedroom 2
- Features: Ceiling Fan(s), Closet, Flooring - Hardwood, Flooring - Laminate, Lighting - Overhead
- Level: First
- Area: 126
- Dimensions: 9 x 14
Primary bathroom
- Features: No
Bathroom 1
- Features: Bathroom - Full, Bathroom - Tiled With Tub & Shower, Closet - Linen, Flooring - Hardwood, Flooring - Laminate, Lighting - Overhead
- Level: First
- Area: 55
- Dimensions: 5 x 11
Dining room
- Features: Ceiling Fan(s), Flooring - Hardwood, Flooring - Laminate, Lighting - Overhead
- Level: First
- Area: 121
- Dimensions: 11 x 11
Kitchen
- Features: Countertops - Stone/Granite/Solid, Countertops - Upgraded, Cabinets - Upgraded, Remodeled, Gas Stove
- Level: First
- Area: 63
- Dimensions: 9 x 7
Living room
- Features: Ceiling Fan(s), Flooring - Hardwood, Flooring - Laminate, Lighting - Overhead
- Level: First
- Area: 182
- Dimensions: 13 x 14
Heating
- Forced Air, Natural Gas
Cooling
- Central Air
Appliances
- Included: Range, Dishwasher, Microwave, Refrigerator, Washer, Dryer
- Laundry: Flooring - Hardwood, Flooring - Laminate, Attic Access, Gas Dryer Hookup, Washer Hookup, First Floor, In Unit
Features
- Elevator
- Flooring: Wood, Tile, Laminate
- Basement: None
- Has fireplace: No
Interior area
- Total structure area: 901
- Total interior livable area: 901 sqft
Property
Parking
- Total spaces: 1
- Parking features: Off Street, Deeded, Guest
- Uncovered spaces: 1
Features
- Entry location: Unit Placement(Upper,Garden)
Details
- Parcel number: M:183 B:4315 L:34 U:312,3190903
- Zoning: TMF
- Other equipment: Intercom
Construction
Type & style
- Home type: Condo
- Property subtype: Condominium
Materials
- Brick
- Roof: Rubber
Condition
- Year built: 1970
Utilities & green energy
- Sewer: Public Sewer
- Water: Public
- Utilities for property: for Gas Range, for Gas Oven, for Gas Dryer, Washer Hookup
Green energy
- Energy efficient items: Thermostat
Community & HOA
Community
- Features: Public Transportation, Shopping, Park
- Security: Other
HOA
- Amenities included: Hot Water, Elevator(s)
- Services included: Water, Sewer, Insurance, Maintenance Structure, Snow Removal, Trash
- HOA fee: $360 monthly
Location
- Region: Lowell
Financial & listing details
- Price per square foot: $331/sqft
- Tax assessed value: $197,500
- Annual tax amount: $2,453
- Date on market: 1/6/2026
- Listing terms: Contract
- Exclusions: None
Price history
| Date | Event | Price |
|---|---|---|
| 9/22/2023 | Sold | $298,000+12.5%$331/sqft |
Source: MLS PIN #73151200 Report a problem | ||
| 8/30/2023 | Contingent | $265,000$294/sqft |
Source: MLS PIN #73151200 Report a problem | ||
| 8/22/2023 | Listed for sale | $265,000+71.1%$294/sqft |
Source: MLS PIN #73151200 Report a problem | ||
| 11/16/2018 | Sold | $154,900$172/sqft |
Source: Public Record Report a problem | ||
| 10/9/2018 | Pending sale | $154,900$172/sqft |
Source: Simes City Realty #72405447 Report a problem | ||
| 10/4/2018 | Listed for sale | $154,900+16.5%$172/sqft |
Source: Simes City Realty #72405447 Report a problem | ||
| 10/25/2004 | Sold | $133,000+54.8%$148/sqft |
Source: Public Record Report a problem | ||
| 6/18/1987 | Sold | $85,900$95/sqft |
Source: Public Record Report a problem | ||
Public tax history
| Year | Property taxes | Tax assessment |
|---|---|---|
| 2025 | $3,110 +16.6% | $270,900 +20.9% |
| 2024 | $2,668 +8.8% | $224,000 +13.4% |
| 2023 | $2,453 +15.9% | $197,500 +25.6% |
| 2022 | $2,117 | $157,300 |
| 2021 | $2,117 +11.7% | $157,300 +10.9% |
| 2020 | $1,896 +6.4% | $141,900 +11.8% |
| 2019 | $1,782 +11.8% | $126,900 +14.5% |
| 2018 | $1,594 +2.4% | $110,800 +6.2% |
| 2017 | $1,556 +0.1% | $104,300 +1.8% |
| 2016 | $1,554 | $102,500 |
Find assessor info on the county website
Neighborhood: Back Central
Nearby homes
- $304,4002 bd1 ba890 sqft34 Newhall St APT 102, Lowell, MA 01852Off Market
- $235,0002 bd1 ba902 sqft34 Newhall St APT 208, Lowell, MA 01852Sold

- $290,0002 bd1 ba817 sqft34 Newhall St APT 313, Lowell, MA 01852Sold

- $285,0002 bd1 ba888 sqft34 Newhall St APT 205, Lowell, MA 01852Sold

- $295,0002 bd1 ba902 sqft34 Newhall St APT 408, Lowell, MA 01852Sold
- $299,0002 bd1 ba900 sqft34 Newhall St APT 212, Lowell, MA 01852Pending
- $290,0002 bd1 ba954 sqft34 Newhall St APT 412, Lowell, MA 01852Sold
- $279,9002 bd1 ba895 sqft34 Newhall St APT 405, Lowell, MA 01852For Sale
Nearby schools
GreatSchools rating
- 5/10Rogers STEM AcademyGrades: K-8Distance: 0.4 mi
- NALeblanc Therapeutic Day SchoolGrades: 9-12Distance: 1 mi
- 7/10Moody Elementary SchoolGrades: PK-4Distance: 0.5 mi
Get a cash offer in 3 minutes
Find out how much your home could sell for in as little as 3 minutes with a no-obligation cash offer.
Estimated market value
$304,200
Get a cash offer in 3 minutes
Find out how much your home could sell for in as little as 3 minutes with a no-obligation cash offer.
Estimated market value
$304,200
- Massachusetts
- Middlesex County
- Lowell
- 01852
- Back Central
- 34 Newhall St Apartment 312
Nearby cities
Nearby neighborhoods
Nearby zip codes
Other Lowell Topics
