Skip main navigation
Off market
  • $801,800

    34 Newland Ct, Sterling, VA 20165

    4beds
    2,702sqft
    Detached
    Built in 1985
    6,969 Square Feet Lot
    $801,800 Zestimate®
    $297/sqft
    $3,687 Estimated rent

    Home value

    $801,800

    $762,000 - $842,000

    $3,687/mo

    Zestimate® history
    Loading
    Loading...

    Owner options

    List your home for rent

    $3,687/mo

    Rent Zestimate®

    Find your next renter with Zillow Rental Manager. Plus, with online applications, you can quickly screen prospective tenants – for free.

    Learn more

    $3,687/mo

    Rent Zestimate®

    Refinance and save

    $4,857/mo

    Est. payment

    Refinancing to a lower rate could help reduce your monthly payments and save thousands over the life of the loan.

    See today's rates

    $4,857/mo

    Est. payment

    Explore your selling options

    Work with a Zillow partner agent

    Leverage their expertise and Zillow's premium Showcase listings to get your home seen by more buyers.

    Get started

    List with your own agent

    Get your home in front of millions of buyers by listing it on Zillow.

    Learn how to do it

    Sell it yourself

    Take full control of how buyers see your home on Zillow by listing For Sale by Owner (FSBO).

    List your home

    What's special

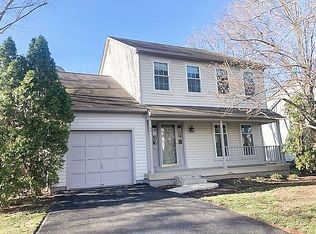
    Gorgeous Colonial on a Cul-De-Sac in the desirable Countryside neighborhood. This charming 4 bed home boasts a Gourmet Kitchen with Double Wall Oven, Induction Cook-top, Stainless Steel Appliances, Farm House Sink, Marble Counters, & Wall Mount Range Hood! Brazilian Cherry Hardwoods compliment the entire main level & upper landing. Fully Finished Basement with updated full bath, rec room, and possible 5th bedroom. Relax in the Screened in Porch with extensive deck backing to common area. New Carpet just installed and Freshly Painted! Upper Level offers 4 bedrooms, H/W's in Master, and a renovated master bathroom! Perfectly situated under mature trees on a no-thru street and very close to Algonkian Elementary and River Bend Middle. ~HVAC 2010~ The Sought-after Countryside Community offers 3 Pools, Tennis & Basketball, Tot Lots, Walking Trails, Parks, and Nature!

    This property is off market, which means it's not currently listed for sale or rent on Zillow. This may be different from what's available on other websites or public sources.
    Facts & features

    Interior

    Bedrooms & bathrooms
    • Bedrooms: 4
    • Bathrooms: 4
    • Full bathrooms: 3
    • 1/2 bathrooms: 1
    Heating
    • Forced air, Heat pump
    Cooling
    • Central
    Appliances
    • Included: Dishwasher, Dryer, Garbage disposal
    Features
    • Kitchen Island, Recessed Lighting, Walk-In Closet(s), Crown Molding, Wainscotting, Formal/Separate Dining Room, Master Bath(s), Upgraded Countertops, Kitchen - Gourmet, Family Room Off Kitchen
    • Flooring: Hardwood
    • Basement: Finished
    • Has fireplace: Yes
    Interior area
    • Total interior livable area: 2,702 sqft
    • Finished area below ground: 780

    Property

    Parking
    • Parking features: Garage - Attached
    Features
    • Exterior features: Vinyl
    Lot
    • Size: 6,969 sqft
    Details
    • Parcel number: 027201026000
    • Special conditions: Standard

    Construction

    Type & style
    • Home type: SingleFamily
    • Architectural style: Colonial
    • Property subtype: Detached
    Materials
    • Metal
    • Foundation: Concrete
    • Roof: Asphalt
    Condition
    • Year built: 1985

    Community & neighborhood

    Location
    • Region: Sterling

    HOA & financial

    HOA
    • Has HOA: Yes
    • HOA fee: $73 monthly

    Other

    Other facts
    • Heating: Forced Air, Heat Pump
    • Appliances: Dishwasher, Refrigerator, Disposal, Built-in Microwave, Double Oven, Dryer, Washer, Cooktop, Range Hood, Oven - Wall, Stainless Steel Appliance(s)
    • AssociationYN: true
    • FireplaceYN: true
    • GarageYN: true
    • AttachedGarageYN: true
    • HeatingYN: true
    • CoolingYN: true
    • StructureType: Detached
    • CommunityFeatures: Pool
    • ConstructionMaterials: Vinyl Siding
    • StoriesTotal: 3
    • ArchitecturalStyle: Colonial
    • InteriorFeatures: Kitchen Island, Recessed Lighting, Walk-In Closet(s), Crown Molding, Wainscotting, Formal/Separate Dining Room, Master Bath(s), Upgraded Countertops, Kitchen - Gourmet, Family Room Off Kitchen
    • SpecialListingConditions: Standard
    • CoveredSpaces: 1
    • Cooling: Central Air
    • ParkingFeatures: Attached Garage, Garage Door Opener, Asphalt, Garage Faces Front
    • BelowGradeFinishedArea: 780
    • PropertySubType: Detached
    • Flooring: Wood Floors
    • Basement: Y
    • MlsStatus: Active

    Price history

    DateEventPrice
    9/1/2021Sold$667,500+10.3%$247/sqft
    Source: Bright MLS #VALO2004960 Report a problem
    8/9/2021Pending sale$604,990$224/sqft
    Source: Bright MLS #VALO2004960 Report a problem
    8/5/2021Listed for sale$604,990+9.7%$224/sqft
    Source: Bright MLS #VALO2004960 Report a problem
    12/30/2019Sold$551,500+2.1%$204/sqft
    Source: Public Record Report a problem
    11/7/2019Pending sale$539,900$200/sqft
    Source: Keller Williams Realty Alliance Group Fairfax Gateway #VALO397136 Report a problem
    11/1/2019Listed for sale$539,900+12%$200/sqft
    Source: Keller Williams Fairfax Gateway #VALO397136 Report a problem
    7/24/2013Sold$482,000+0.4%$178/sqft
    Source: Public Record Report a problem
    5/29/2013Listed for sale$479,900+3.2%$178/sqft
    Source: Owner Report a problem
    1/28/2013Listing removed$465,000$172/sqft
    Source: Owner Report a problem
    1/14/2013Listed for sale$465,000+1.5%$172/sqft
    Source: Owner Report a problem
    9/28/2012Listing removed$458,000$170/sqft
    Source: Owner Report a problem
    9/21/2012Listed for sale$458,000+5.3%$170/sqft
    Source: Owner Report a problem
    8/23/2007Sold$435,000+139.1%$161/sqft
    Source: Public Record Report a problem
    9/1/1995Sold$181,900$67/sqft
    Source: Public Record Report a problem

    Public tax history

    YearProperty taxesTax assessment
    2025$5,410 -7.8%$672,050 -1%
    2024$5,870 +18.4%$678,630 +19.8%
    2023$4,956 -6%$566,430 -4.4%
    2022$5,273 +2.2%$592,420 +12.5%
    2021$5,159 -3.9%$526,390 +1.5%
    2020$5,369 +0%$518,770 +10.5%
    2019$5,369 +10.1%$469,610 +4.5%
    2018$4,877 -5.1%$449,500 -1.6%
    2017$5,138 +7.3%$456,720 +5.7%
    2016$4,786 $431,960 +77.8%
    2015$4,786 -2.8%$242,910 -9.2%
    2014$4,925 -0.8%$267,610 -1.6%
    2013$4,965 $271,910
    2012-- --
    2011-- --
    2010-- --
    2009-- $305,700 -23.2%
    2008-- $398,200 -7.7%
    2007-- $431,300 -12.7%
    2006-- $494,100 +24.6%
    2005-- $396,500 +5.9%
    2004-- $374,400 +16.1%
    2003-- $322,400 +13.9%
    2002-- $283,100 +22.4%
    2001-- $231,200

    Find assessor info on the county website

    Neighborhood: 20165

    Nearby schools

    GreatSchools rating
    Schools provided by the listing agent
    • Elementary: ALGONKIAN
    • Middle: RIVER BEND
    • High: POTOMAC FALLS
    • District: LOUDOUN COUNTY PUBLIC SCHOOLS

    Source: The MLS. This data may not be complete. We recommend contacting the local school district to confirm school assignments for this home.

    Get a cash offer in 3 minutes
    Find out how much your home could sell for in as little as 3 minutes with a no-obligation cash offer.
    Estimated market value
    $801,800
    Get a cash offer in 3 minutes
    Find out how much your home could sell for in as little as 3 minutes with a no-obligation cash offer.
    Estimated market value
    $801,800