Skip main navigation
Sold for $750,000
  • $750,000

    34 North Street, Katonah, NY 10536

    2beds
    1,104sqft
    Single Family Residence, Residential
    Built in 1930
    4,352 Square Feet Lot
    $828,500 Zestimate®
    $679/sqft
    $4,393 Estimated rent

    Home value

    $828,500

    $787,000 - $870,000

    $4,393/mo

    Zestimate® history
    Loading
    Loading...

    Owner options

    List your home for rent

    $4,393/mo

    Rent Zestimate®

    Find your next renter with Zillow Rental Manager. Plus, with online applications, you can quickly screen prospective tenants – for free.

    Learn more

    $4,393/mo

    Rent Zestimate®

    Refinance and save

    $4,972/mo

    Est. payment

    Refinancing to a lower rate could help reduce your monthly payments and save thousands over the life of the loan.

    See today's rates

    $4,972/mo

    Est. payment

    Explore your selling options

    Work with a Zillow partner agent

    Leverage their expertise and Zillow's premium Showcase listings to get your home seen by more buyers.

    Get started

    List with your own agent

    Get your home in front of millions of buyers by listing it on Zillow.

    Learn how to do it

    Sell it yourself

    Take full control of how buyers see your home on Zillow by listing For Sale by Owner (FSBO).

    List your home

    What's special

    South facing windowsStone wallContemporary amenitiesCentral air conditioningClassic charmPortable generatorStainless steel appliances
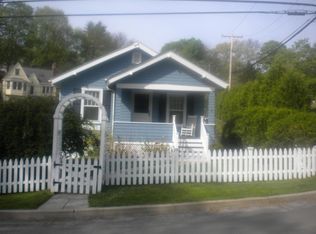
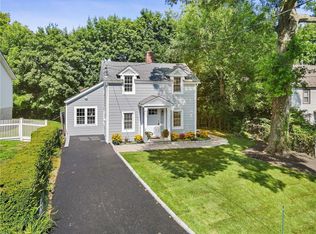
    Situated in the hamlet of Katonah, this storybook bungalow that artfully blends classic charm with contemporary amenities. Within walking distance to the train station, shops, and the town park, it offers both convenience and idyllic surroundings. An inviting foyer with plenty of space for storage takes you through a set of French doors into a living room with south facing windows that soak the room in light. The primary bedroom has a walk-in closet with built-in shelving. From the second bedroom and full bath, you’ll find a room that’s ideal for an office or den. The galley kitchen features walnut butcher block countertops, and stainless steel appliances. A stylish half bath finishes off this space. Walk outside to a backyard with stone wall and covered terrace. Washer and dryer and utilities are located in the full basement. A portable generator, central air conditioning, fresh paint, custom window treatments and designer light fixtures add even more appeal.

    Zillow last checked:

    Listing updated:

    Listed by:

    Christine Foster 914-282-3054,

    Corcoran Legends Realty 914-234-9261,

    Lothryn Whitney-Goldman 646-255-4046,

    Corcoran Legends Realty

    Bought with:

    Gina Cooney, 10401341941

    Giner Real Estate Inc.

    Source: OneKey® MLS as distributed by MLS GRID,MLS#: H6294937MLS Logo

    Facts & features

    Interior

    Bedrooms & bathrooms
    • Bedrooms: 2
    • Bathrooms: 2
    • Full bathrooms: 1
    • 1/2 bathrooms: 1
    Primary bedroom
    • Description: Primary bedroom with large walk in closet
    • Level: First
    Bedroom 1
    • Description: Family or guest bedroom with built-in murphy bed
    • Level: First
    Bathroom 1
    • Description: Full bathroom
    • Level: First
    Other
    • Description: Chic half bathroom
    • Level: First
    Kitchen
    • Description: Spacious galley kitchen with dining area
    • Level: First
    Living room
    • Description: Open, sunny living room off of a welcoming front entranceway
    • Level: First
    Office
    • Description: Versatile office/den/library room
    • Level: First
    Heating
    • Baseboard
    Cooling
    • Central Air
    Appliances
    • Included: Dishwasher, Dryer, Refrigerator, Washer, Gas Water Heater
    Features
    • Eat-in Kitchen, First Floor Bedroom, First Floor Full Bath, Master Downstairs
    • Basement: Full
    • Attic: Unfinished
    Interior area
    • Total structure area: 1,104
    • Total interior livable area: 1,104 sqft

    Property

    Parking
    • Parking features: Driveway
    • Has uncovered spaces: Yes
    Features
    • Levels: One
    • Stories: 1
    • Fencing: Fenced
    Lot
    • Size: 4,352 Square Feet
    • Features: Near Public Transit, Near School, Near Shops
    Details
    • Parcel number: 2000049015000030000053
    • Other equipment: Generator

    Construction

    Type & style
    • Home type: SingleFamily
    • Architectural style: Bungalow
    • Property subtype: Single Family Residence, Residential
    Materials
    • Shingle Siding
    Condition
    • Estimated
    • Year built: 1930
    • Major remodel year: 2021

    Utilities & green energy

    • Sewer: Septic Tank
    • Water: Public
    • Utilities for property: Trash Collection Private

    Community & HOA

    Community
    • Features: Park
    • Security: Security System
    HOA
    • Has HOA: No
    • Amenities included: Park
    Location
    • Region: Katonah

    Financial & listing details

    • Price per square foot: $679/sqft
    • Tax assessed value: $42,000
    • Annual tax amount: $11,835
    • Date on market: 4/1/2024
    • Listing agreement: Exclusive Right To Sell
    • Inclusions: Oven/Range
    • Exclusions: Selected Light Fixtures

    Price history

    DateEventPrice
    5/15/2024Sold$750,000+11.1%$679/sqft
    Source: OneKey® MLS as distributed by MLS GRID #H6294937 Report a problem
    4/1/2024Pending sale$675,000$611/sqft
    Source: OneKey® MLS as distributed by MLS GRID #H6294937 Report a problem
    3/27/2024Listing removed--
    Source: OneKey® MLS as distributed by MLS GRID #H6294937 Report a problem
    3/21/2024Listed for sale$675,000$611/sqft
    Source: OneKey® MLS as distributed by MLS GRID #H6294937 Report a problem
    2/16/2022Listing removed--
    Source: OneKey® MLS as distributed by MLS GRID #H6159522 Report a problem
    1/6/2022Listed for sale$675,000+8%$611/sqft
    Source: OneKey® MLS as distributed by MLS GRID #H6159522 Report a problem
    8/19/2021Sold$625,000$566/sqft
    Source: OneKey® MLS as distributed by MLS GRID #H6128177 Report a problem
    7/28/2021Pending sale$625,000$566/sqft
    Source: Douglas Elliman #H6128177 Report a problem
    7/18/2021Listing removed--
    Source: Douglas Elliman Report a problem
    7/8/2021Listed for sale$625,000+20908.4%$566/sqft
    Source: Douglas Elliman #H6128177 Report a problem
    5/28/2015Sold$2,975-99.4%$3/sqft
    Source: Agent Provided Report a problem
    5/22/2015Listed for sale$495,000+1.2%$448/sqft
    Source: Houlihan Lawrence #4520811 Report a problem
    6/19/2014Listing removed$489,000$443/sqft
    Source: Houlihan Lawrence #3402416 Report a problem
    3/6/2014Listed for sale$489,000-13.5%$443/sqft
    Source: Houlihan Lawrence #3402416 Report a problem
    6/14/2013Listing removed$565,000$512/sqft
    Source: Julia B. Fee Sotheby's International Realty #3310317 Report a problem
    5/10/2013Listed for sale$565,000+10.8%$512/sqft
    Source: Julia B. Fee Sotheby's International Realty #3310317 Report a problem
    9/3/2008Sold$510,000+43.3%$462/sqft
    Source: Public Record Report a problem
    10/28/2003Sold$356,000$322/sqft
    Source: Public Record Report a problem

    Public tax history

    YearProperty taxesTax assessment
    2025-- $47,095 0%
    2024-- $47,100 +12.1%
    2023-- $42,000
    2022-- $42,000 +16%
    2021-- $36,200
    2020-- $36,200
    2019-- $36,200
    2018-- $36,200
    2017-- $36,200
    2016-- $36,200
    2015-- $36,200
    2014-- $36,200
    2013-- $36,200
    2012-- $36,200
    2011-- $36,200
    2010-- $36,200
    2009-- $36,200
    2008-- $36,200
    2007-- $36,200
    2006-- $36,200
    2005-- $36,200
    2004-- $36,200
    2003-- $36,200
    2002-- $36,200
    2001-- $36,200
    2000-- $36,200
    1999-- $36,200
    Find assessor info on the county website

    Neighborhood: 10536

    Nearby schools

    GreatSchools rating
    Schools provided by the listing agent
    • Elementary: Katonah Elementary School
    • Middle: John Jay Middle School
    • High: John Jay High School

    Source: OneKey® MLS as distributed by MLS GRID. This data may not be complete. We recommend contacting the local school district to confirm school assignments for this home.