Nestled on a 1/3acre lot, this inviting 3 bedroom home offers a perfect blend of comfort, character, and convenience. Just a short stroll to the town beach, it’s an ideal retreat for nature lovers. Step inside to find bamboo flooring flowing through the main living areas, adding a touch of elegance and sustainability. The bedrooms are carpeted for warmth and comfort. You'll love cozying up by either of the home’s two fireplaces, one on each level, perfect for relaxing evenings all year round. The recently renovated downstairs offers incredible flexibility with a bonus family room, a private bedroom, and a massive full bathroom. Outside, the tranquil koi pond, complete with fish, brings a peaceful charm to the property, making the backyard a true oasis. Custom ornamental ironwork accents the interior gate and railing, adding artistic flair and craftsmanship. Whether you're entertaining guests or relaxing at home, this property offers a rare mix of lifestyle and location. Don't miss out!
Sold for $383,000
$383,000
34 North St, North Brookfield, MA 01535
3beds
1,670sqft
Single Family Residence
Built in 1970
0.29 Acres Lot
$391,800 Zestimate®
$229/sqft
$2,272 Estimated rent
Home value
$391,800
$372,000 - $411,000
$2,272/mo
Zestimate® history
Owner options
List your home for rent
$2,272/mo
Rent Zestimate®
Find your next renter with Zillow Rental Manager. Plus, with online applications, you can quickly screen prospective tenants – for free.
$2,272/mo
Rent Zestimate®
Refinance and save
$2,574/mo
Est. payment
Refinancing to a lower rate could help reduce your monthly payments and save thousands over the life of the loan.
$2,574/mo
Est. payment
Explore your selling options
Work with a Zillow partner agent
Leverage their expertise and Zillow's premium Showcase listings to get your home seen by more buyers.
Get startedList with your own agent
Get your home in front of millions of buyers by listing it on Zillow.
Learn how to do itSell it yourself
Take full control of how buyers see your home on Zillow by listing For Sale by Owner (FSBO).
List your homeWhat's special
Two fireplacesBonus family roomRecently renovated downstairsTranquil koi pondCustom ornamental ironworkBamboo flooring
Zillow last checked:
Listing updated:
Listed by:
Kristy Riendeau 508-344-1639,
Century 21 North East 800-844-7653
Bought with:
Teresa Murnane
ERA Key Realty Services- Auburn
Source: MLS PIN,MLS#: 73429796
Facts & features
Interior
Bedrooms & bathrooms
- Bedrooms: 3
- Bathrooms: 2
- Full bathrooms: 2
Primary bedroom
- Features: Ceiling Fan(s), Closet, Flooring - Wall to Wall Carpet
- Level: First
Bedroom 2
- Features: Ceiling Fan(s), Closet, Flooring - Wall to Wall Carpet
- Level: Second
Bedroom 3
- Features: Closet, Flooring - Wall to Wall Carpet
- Level: Third
Bathroom 1
- Features: Bathroom - Full, Bathroom - With Tub & Shower, Closet, Flooring - Laminate
- Level: First
Bathroom 2
- Features: Bathroom - With Shower Stall, Dryer Hookup - Electric, Washer Hookup, Flooring - Engineered Hardwood
- Level: Basement
Dining room
- Features: Ceiling Fan(s), Flooring - Laminate, Open Floorplan
- Level: First
Family room
- Features: Remodeled, Flooring - Engineered Hardwood
- Level: Basement
Kitchen
- Features: Flooring - Laminate, Cabinets - Upgraded, Stainless Steel Appliances
- Level: First
Living room
- Features: Ceiling Fan(s), Vaulted Ceiling(s), Flooring - Wood, Window(s) - Bay/Bow/Box
- Level: First
Heating
- Electric
Cooling
- None
Appliances
- Included: Water Heater, Dishwasher, Range, Refrigerator, Washer, Dryer
- Laundry: In Basement, Electric Dryer Hookup, Washer Hookup
Features
- Bathroom - With Shower Stall, Closet, Bonus Room
- Flooring: Wood, Carpet, Laminate, Flooring - Engineered Hardwood
- Basement: Full,Finished,Interior Entry,Garage Access
- Number of fireplaces: 2
- Fireplace features: Family Room, Living Room
Interior area
- Total structure area: 1,670
- Total interior livable area: 1,670 sqft
- Finished area above ground: 1,170
- Finished area below ground: 500
Property
Parking
- Total spaces: 5
- Parking features: Under, Paved Drive, Off Street
- Attached garage spaces: 1
- Uncovered spaces: 4
Features
- Patio & porch: Porch - Enclosed
- Exterior features: Porch - Enclosed, Storage, Fenced Yard
- Fencing: Fenced/Enclosed,Fenced
- Has view: Yes
- View description: Water
- Has water view: Yes
- Water view: Water
- Waterfront features: Lake/Pond, Walk to, 0 to 1/10 Mile To Beach
Lot
- Size: 0.29 Acres
- Features: Corner Lot, Level
Details
- Parcel number: M:003 B:L0009 L:00340,1625982
- Zoning: 66
Construction
Type & style
- Home type: SingleFamily
- Architectural style: Raised Ranch,Split Entry
- Property subtype: Single Family Residence
Materials
- Foundation: Concrete Perimeter
- Roof: Shingle
Condition
- Year built: 1970
Utilities & green energy
- Electric: 200+ Amp Service
- Sewer: Private Sewer
- Water: Public
- Utilities for property: for Electric Dryer, Washer Hookup
Community & HOA
HOA
- Has HOA: No
Location
- Region: North Brookfield
Financial & listing details
- Price per square foot: $229/sqft
- Tax assessed value: $276,400
- Annual tax amount: $3,917
- Date on market: 9/5/2026
- Listing terms: Contract
- Exclusions: Downstairs Pellet Stove
Price history
| Date | Event | Price |
|---|---|---|
| 10/30/2025 | Sold | $383,000-4.2%$229/sqft |
Source: MLS PIN #73429796 Report a problem | ||
| 9/21/2025 | Contingent | $399,999$240/sqft |
Source: MLS PIN #73429796 Report a problem | ||
| 9/11/2025 | Listed for sale | $399,999+128.6%$240/sqft |
Source: MLS PIN #73429796 Report a problem | ||
| 6/5/2012 | Sold | $175,000-2.8%$105/sqft |
Source: Public Record Report a problem | ||
| 5/29/2011 | Listing removed | $180,000$108/sqft |
Source: Ernest W Foster, JR #71074499 Report a problem | ||
| 4/11/2011 | Listed for sale | $180,000$108/sqft |
Source: Ernest W Foster, JR #71074499 Report a problem | ||
Public tax history
| Year | Property taxes | Tax assessment |
|---|---|---|
| 2025 | $3,917 +10.7% | $276,400 +2.6% |
| 2024 | $3,537 +6% | $269,400 +7.8% |
| 2023 | $3,337 +4.7% | $249,800 +16.5% |
| 2022 | $3,187 +5% | $214,500 +11.3% |
| 2021 | $3,035 +11.7% | $192,800 +20.4% |
| 2019 | $2,718 +1.8% | $160,100 |
| 2018 | $2,669 +2.7% | $160,100 +1.8% |
| 2017 | $2,599 +2.2% | $157,200 |
| 2016 | $2,543 -1.7% | $157,200 -5.3% |
| 2015 | $2,588 +2.3% | $166,000 |
| 2014 | $2,530 +5.6% | $166,000 +2.2% |
| 2013 | $2,395 -1.4% | $162,400 -9.8% |
| 2012 | $2,430 -0.5% | $180,000 |
| 2011 | $2,441 +8% | $180,000 |
| 2010 | $2,261 -0.2% | $180,000 -14.2% |
| 2009 | $2,265 +4.1% | $209,700 -4.2% |
| 2008 | $2,175 +6.4% | $218,800 |
| 2007 | $2,044 +4.6% | $218,800 +13.7% |
| 2006 | $1,955 +8.3% | $192,400 +12.3% |
| 2005 | $1,806 +1.2% | $171,300 |
| 2004 | $1,785 +17.6% | $171,300 +56.4% |
| 2003 | $1,518 +13.8% | $109,500 |
| 2001 | $1,334 +15.8% | $109,500 +29.4% |
| 2000 | $1,152 +4.9% | $84,600 -3.6% |
| 1997 | $1,098 | $87,800 |
Find assessor info on the county website
Neighborhood: 01535
Nearby homes
- $369,9002 bd2 ba1.5k sqft36 North St, North Brookfield, MA 01535Off Market
- $394,6003 bd1 ba1.3k sqft32 North St, North Brookfield, MA 01535Off Market
- $390,0003 bd2 ba1.1k sqft3 Pine Rd, North Brookfield, MA 01535Sold
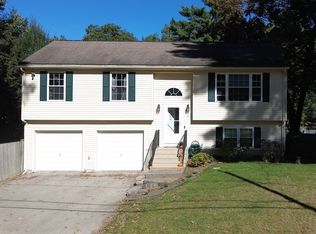
- $458,5003 bd2 ba1.2k sqft8 Pine Croft Ave, North Brookfield, MA 01535Off Market
- $328,5003 bd1 ba1.1k sqft30 North St, North Brookfield, MA 01535Off Market
- $393,2003 bd2 ba1.9k sqft10 Pine Croft Ave, North Brookfield, MA 01535Off Market
- $456,2003 bd2 ba1.4k sqft38 North St, North Brookfield, MA 01535Off Market
- $420,0002 bd2 ba1.1k sqft5 Pine Rd, North Brookfield, MA 01535Off Market
Nearby schools
GreatSchools rating
- 3/10North Brookfield Elementary SchoolGrades: PK-5Distance: 3.4 mi
- 4/10North Brookfield High SchoolGrades: 6-12Distance: 3.4 mi
Schools provided by the listing agent
- Elementary: Nb Elementary
- Middle: Nb Jr/Sr Highschool
- High: Nb High School
Source: MLS PIN. This data may not be complete. We recommend contacting the local school district to confirm school assignments for this home.
Get a cash offer in 3 minutes
Find out how much your home could sell for in as little as 3 minutes with a no-obligation cash offer.
Estimated market value
$391,800
Get a cash offer in 3 minutes
Find out how much your home could sell for in as little as 3 minutes with a no-obligation cash offer.
Estimated market value
$391,800
Nearby cities
Nearby zip codes
Other North Brookfield Topics
- Apartments for Rent in 01535
- Houses for Sale in 01535
- Houses for Rent in 01535
- 01535 Real Estate
- North Brookfield Condos
- Houses for Sale in North Brookfield
- Newest Listings in North Brookfield
- North Brookfield Home Values
- North Brookfield Real Estate Agents
- North Brookfield Refinance
- North Brookfield Mortgage Rates
