By appointment Only! Hard to find and much desired, 1st floor end unit with private side entrance and attached garage at the Village at Northridge an over 55 community, nicely tucked away in a private setting. Convenient to major routes and shopping this must see unit is spacious and includes a primary bedroom with en-suite bath, walk in closet, it also features a large gas fireplaced Livingroom, Breakfast bar with granite counters, dining area with walk in pantry for storage. A must have grade level garage. Gas heat and separate gas hot water. In unit laundry ! Make it yours.. It will not last!
Sold for $675,000
$675,000
34 Northridge Dr, North Reading, MA 01864
2beds
1,696sqft
Condominium
Built in 1999
-- sqft lot
$655,300 Zestimate®
$398/sqft
$3,215 Estimated rent
Home value
$655,300
$623,000 - $688,000
$3,215/mo
Zestimate® history
Owner options
List your home for rent
$3,215/mo
Rent Zestimate®
Find your next renter with Zillow Rental Manager. Plus, with online applications, you can quickly screen prospective tenants – for free.
$3,215/mo
Rent Zestimate®
Refinance and save
$4,783/mo
Est. payment
Refinancing to a lower rate could help reduce your monthly payments and save thousands over the life of the loan.
$4,783/mo
Est. payment
Explore your selling options
Work with a Zillow partner agent
Leverage their expertise and Zillow's premium Showcase listings to get your home seen by more buyers.
Get startedList with your own agent
Get your home in front of millions of buyers by listing it on Zillow.
Learn how to do itSell it yourself
Take full control of how buyers see your home on Zillow by listing For Sale by Owner (FSBO).
List your homeWhat's special
Zillow last checked:
Listing updated:
Listed by:
Michael Barrett 781-910-3104,
Barrett, Chris. J., REALTORS® 781-245-5011
Bought with:
Mona Bottoni
LAER Realty Partners
Source: MLS PIN,MLS#: 73242051
Facts & features
Interior
Bedrooms & bathrooms
- Bedrooms: 2
- Bathrooms: 2
- Full bathrooms: 2
Primary bedroom
- Features: Bathroom - 3/4, Ceiling Fan(s), Walk-In Closet(s), Flooring - Wall to Wall Carpet
- Level: First
- Area: 201.93
- Dimensions: 15.9 x 12.7
Bedroom 2
- Features: Closet, Flooring - Wall to Wall Carpet
- Level: First
- Area: 205.8
- Dimensions: 14 x 14.7
Primary bathroom
- Features: Yes
Bathroom 1
- Features: Closet - Linen
- Level: First
- Area: 90
- Dimensions: 10 x 9
Bathroom 2
- Level: First
- Area: 68.6
- Dimensions: 9.8 x 7
Dining room
- Level: First
- Area: 130
- Dimensions: 13 x 10
Kitchen
- Features: Countertops - Stone/Granite/Solid, Recessed Lighting
- Level: First
- Area: 90
- Dimensions: 10 x 9
Living room
- Features: Recessed Lighting
- Level: First
- Area: 362.4
- Dimensions: 24 x 15.1
Heating
- Forced Air, Natural Gas
Cooling
- Central Air
Appliances
- Included: Range, Microwave, Refrigerator, Washer, Dryer
- Laundry: First Floor, In Unit, Electric Dryer Hookup, Washer Hookup
Features
- Flooring: Vinyl, Carpet
- Basement: None
- Number of fireplaces: 1
- Fireplace features: Living Room
- Common walls with other units/homes: End Unit
Interior area
- Total structure area: 1,696
- Total interior livable area: 1,696 sqft
Property
Parking
- Total spaces: 2
- Parking features: Attached, Common, Guest
- Attached garage spaces: 1
- Uncovered spaces: 1
Accessibility
- Accessibility features: Accessible Entrance
Features
- Entry location: Unit Placement(Back,Ground,Walkout,Garden)
Details
- Parcel number: M:025.A B:0104 L:0408.0,3470843
- Zoning: See BI
Construction
Type & style
- Home type: Condo
- Property subtype: Condominium
- Attached to another structure: Yes
Condition
- Year built: 1999
- Major remodel year: 1999
Utilities & green energy
- Electric: Circuit Breakers
- Sewer: Private Sewer
- Water: Public
- Utilities for property: for Electric Range, for Electric Dryer, Washer Hookup
Community & HOA
Community
- Features: Shopping, Park, Walk/Jog Trails, Golf, Medical Facility, Conservation Area, Highway Access, House of Worship, Adult Community
- Senior community: Yes
HOA
- Amenities included: Clubhouse
- Services included: Insurance, Maintenance Structure, Road Maintenance, Reserve Funds
- HOA fee: $547 monthly
Location
- Region: North Reading
Financial & listing details
- Price per square foot: $398/sqft
- Tax assessed value: $476,500
- Annual tax amount: $6,295
- Date on market: 1/18/2026
- Listing terms: Contract
Price history
| Date | Event | Price |
|---|---|---|
| 6/27/2024 | Sold | $675,000+12.5%$398/sqft |
Source: MLS PIN #73242051 Report a problem | ||
| 5/28/2024 | Listed for sale | $599,900+4.3%$354/sqft |
Source: MLS PIN #73242051 Report a problem | ||
| 8/14/2023 | Sold | $575,000+15%$339/sqft |
Source: Public Record Report a problem | ||
| 3/25/2022 | Sold | $500,000+11.1%$295/sqft |
Source: MLS PIN #72944372 Report a problem | ||
| 2/25/2022 | Pending sale | $450,000$265/sqft |
Source:  RE/MAX International #72944372 Report a problem RE/MAX International #72944372 Report a problem | ||
| 2/23/2022 | Listed for sale | $450,000+34.3%$265/sqft |
Source: RE/MAX International #72944372 Report a problem | ||
| 4/20/2016 | Sold | $335,000+50.4%$198/sqft |
Source: Public Record Report a problem | ||
| 6/29/1999 | Sold | $222,800$131/sqft |
Source: Public Record Report a problem | ||
Public tax history
| Year | Property taxes | Tax assessment |
|---|---|---|
| 2025 | $6,853 +8.9% | $524,700 +10.1% |
| 2024 | $6,295 -5.6% | $476,500 |
| 2023 | $6,666 -6.7% | $476,500 |
| 2022 | $7,148 +4.8% | $476,500 +9.2% |
| 2021 | $6,819 +0.2% | $436,300 +0.1% |
| 2020 | $6,802 +15.4% | $436,000 +15.3% |
| 2019 | $5,894 +8.3% | $378,300 +13.6% |
| 2018 | $5,441 -1.7% | $333,000 -3% |
| 2017 | $5,536 -4.1% | $343,200 -2.4% |
| 2016 | $5,773 +6.4% | $351,800 +7.8% |
| 2015 | $5,425 +8.7% | $326,400 +7.4% |
| 2014 | $4,993 -7.8% | $303,900 -10% |
| 2013 | $5,417 +11.6% | $337,700 |
| 2012 | $4,856 +2.2% | $337,700 -0.5% |
| 2011 | $4,750 +3.9% | $339,300 |
| 2010 | $4,570 -0.1% | $339,300 -10.7% |
| 2009 | $4,574 +4.7% | $379,900 |
| 2008 | $4,369 +3.1% | $379,900 -3% |
| 2007 | $4,237 +8.7% | $391,600 +7% |
| 2006 | $3,898 -3.3% | $366,000 +1% |
| 2005 | $4,030 +18.8% | $362,400 +25% |
| 2004 | $3,392 +13.7% | $289,900 +21% |
| 2002 | $2,982 +2.3% | $239,500 +27% |
| 2001 | $2,916 -4.2% | $188,600 |
| 2000 | $3,044 | $188,600 |
Find assessor info on the county website
Neighborhood: 01864
Nearby homes
- $672,6003 bd2 ba1.8k sqft9 Northridge Dr, North Reading, MA 01864Off Market
- $673,5003 bd2 ba1.8k sqft8 Northridge Dr, North Reading, MA 01864Off Market
- $585,7002 bd2 ba1.4k sqft16 Northridge Dr, North Reading, MA 01864Off Market
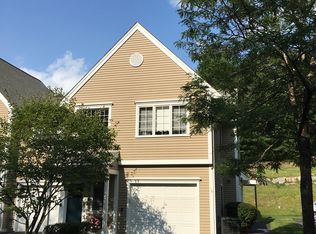
- $590,2002 bd2 ba1.4k sqft18 Northridge Dr, North Reading, MA 01864Off Market
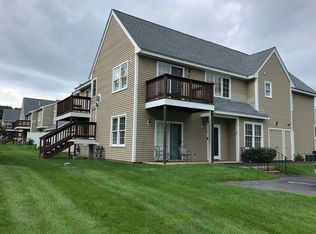
- $497,5002 bd2 ba1.1k sqft22 Northridge Dr, North Reading, MA 01864Off Market
- $657,9003 bd3 ba2k sqft24 Northridge Dr, North Reading, MA 01864Off Market
- $672,5003 bd2 ba1.8k sqft26 Northridge Dr, North Reading, MA 01864Off Market
- $507,4002 bd2 ba1.4k sqft28 Northridge Dr, North Reading, MA 01864Off Market
- $523,3002 bd2 ba1.2k sqft30 Northridge Dr, North Reading, MA 01864Off Market
Nearby schools
GreatSchools rating
- 9/10E Ethel Little SchoolGrades: PK-5Distance: 1 mi
- 8/10North Reading Middle SchoolGrades: 6-8Distance: 1.5 mi
- 9/10North Reading High SchoolGrades: 9-12Distance: 1.5 mi
Get a cash offer in 3 minutes
Find out how much your home could sell for in as little as 3 minutes with a no-obligation cash offer.
Estimated market value
$655,300
Get a cash offer in 3 minutes
Find out how much your home could sell for in as little as 3 minutes with a no-obligation cash offer.
Estimated market value
$655,300
- Massachusetts
- Middlesex County
- North Reading
- 01864
- 34 Northridge Dr
Nearby cities
Nearby zip codes
Other North Reading Topics
