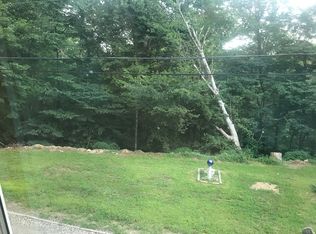
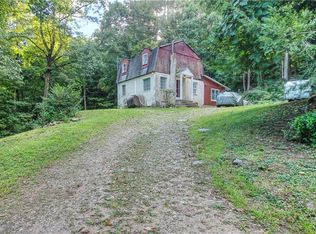
Be home for the holidays in this sparkling Hi-Ranch style house with 3 bedrooms on lower level, large living-dining area, updated kitchen on upper level, and expansive windows that allow sunshine to stream in. You'll be cozy and ready to unpack & live your life without a to-do list! If privacy is your thing & Bethany your desire, this house, completely renovated in 2005 (w/more updates in 2021), may be your turn-key dream! Quietly nestled up a hill along private dirt road is your modern sanctuary. Although it could be cute escape from the city or investment property, what a lifestyle Bethany offers: small town coziness, active Land Trust with hiking trails, Connecticut's famous multi-generational Clover Nook Farm, horseback riding, recreational fun at Bethany Veterans Memorial Park, farmers markets, fairs & horse shows at Bethany's Historical Airport fairgrounds, excellent Amity School District, proximity to culture & commerce of New Haven with Yale & excellent area attractions, including convenience to highways and local shops and houses of worship...all on more than half acre woodland privacy! Energy efficient house, generator in shed for just-in-case, plenty of driveway parking & 4 more spaces across the street! Enjoy your large fire-pit area for evening stargazing, new front patio for morning coffee, raised bed gardens... even the chicken coop if you want! This gem is shining for you; make your private appointment soon! Public records list 120 square feet in lower level unfinished. It is really 70 square ft of utility room that is unfinished, with laundry, water treatment, and furnace. The first level, bedroom level, lower level, (Hi-ranches are "upside down"!) has about 650 sq ft. - it is a small, efficient house!
Sold for $350,000
Zillow last checked:
Listing updated:
Bought with:
Matt Donafrio, RES.0826004
GRL & Realtors, LLC
Source: Smart MLS,MLS#: 24134650
Price history
| Date | Event | Price |
|---|---|---|
| 1/9/2026 | Sold | $350,000$243/sqft |
Source:  Smart MLS #24134650 Report a problem Smart MLS #24134650 Report a problem | ||
| 12/4/2025 | Pending sale | $350,000$243/sqft |
Source: Smart MLS #24134650 Report a problem | ||
| 11/14/2025 | Listed for sale | $350,000+37.3%$243/sqft |
Source: Smart MLS #24134650 Report a problem | ||
| 5/7/2021 | Sold | $255,000+3.2%$177/sqft |
Source: Smart MLS #170370528 Report a problem | ||
| 3/20/2021 | Contingent | $247,102$172/sqft |
Source: Smart MLS #170370528 Report a problem | ||
| 3/8/2021 | Listed for sale | $247,102-11.7%$172/sqft |
Source: Smart MLS #170370528 Report a problem | ||
| 1/30/2006 | Sold | $280,000$194/sqft |
Source: Smart MLS #98253246 Report a problem | ||
Sell for more on Zillow
Get a Zillow Showcase℠ listing at no additional cost and you could sell for .
$359,900
2% more
+$7,198
With Zillow Showcase(estimated)
$367,098
