Skip main navigation
Off market
  • Price Unknown

    34 Northwoods Road, Ocean Twp, NJ 07712

    5beds
    6,000sqft
    Single Family Residence
    Built in 2003
    0.52 Acres Lot
    $-- Zestimate®
    $--/sqft
    $-- Estimated rent

    Home value

    Not available

    Estimated sales range

    Not available

    Not available

    Zestimate® history
    Loading
    Loading...

    Owner options

    List your home for rent

    Find your next renter with Zillow Rental Manager. Plus, with online applications, you can quickly screen prospective tenants – for free.

    Learn more
    Refinance and save

    Refinancing to a lower rate could help reduce your monthly payments and save thousands over the life of the loan.

    See today's rates

    Explore your selling options

    Work with a Zillow partner agent

    Leverage their expertise and Zillow's premium Showcase listings to get your home seen by more buyers.

    Get started

    List with your own agent

    Get your home in front of millions of buyers by listing it on Zillow.

    Learn how to do it

    Sell it yourself

    Take full control of how buyers see your home on Zillow by listing For Sale by Owner (FSBO).

    List your home

    What's special

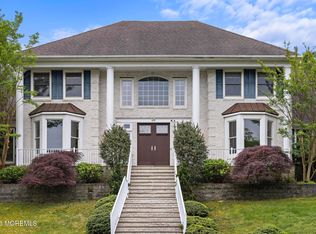
    Stunningly set atop and situated in the most prestigious neighborhood in the Wayside section of Ocean Township this magnificent and luxurious home is ready for its next owners. Over 6000 square feet of formal yet casual living, offering all top notch amenities, is simply perfect for a large family. A neighborhood the kids will love with curb appeal galore includes a winding driveway up to a side entry 3 car garage, full brick front, custom Pella double door entry, lush mature specimen landscaping and private rear deck includes a pergola, perfect outdoor entertaining, grilling, relaxing and even a hook up ready for an outdoor jacuzzi. Inside begins with a dramatic 2 story sweeping double staircase foyer with maple cherry hardwood floors and tons of natural sunlight. Formal living rm to the the right. Custom trim and moldings throughout. Straight ahead leads directly into your stunning 32 X 16 eat-in custom chefs kitchen outfitted with 42" high cherry cabinetry, high end GE Monogram stainless steel appliance package, commercial stove hood, large eat-at center island with 2nd sink, porcelain tile backsplash and flooring, hand picked custom granite countertops, butlers pantry with wine fridge, walk-in pantry and the list goes on. Step down into your luxurious extended family rm with stunning hardwood floors, raised ceiling, custom fireplace and lots of windows. Off the other side of the kitchen is a full in-law suite which includes, bedroom, family rm, kitchen (ready for appliances) and a full bath. A second 27 X 22 family rm on the main floor outfitted with wide-plank hardwood flooring and lots of windows could be perfect for a pool table/game rm, movie rm, man cave or kids playroom. Upstairs is your shangri-la master bedroom suite offering sitting rm, vaulted ceilings, huge walk-in closet, master bathroom with double sinks, jetted tub and private lavatory with a bidet. 3 additional generous size upstairs bedrooms, 2 with en-suite bathrooms, makes 34 Northwoods Rd ideal living in 2020. Leaving the Big City? Getting out of North Jersey? Looking to move to the suburbs? Work from home but may still need to commute? Seconds onto major highways. 50 minutes by car to Manhattan (no traffic). Close to commuter trains and buses. This home is perfect. 3 miles to NJ's finest beaches and close proximity to absolutely everything the Jersey Shore has to offer. Hurry don't wait. Make your appointment today!

    This property is not currently displayed as for sale or rent on Zillow. This may be different from what's on other websites or public sources.

    Zillow last checked:

    Listing updated:

    Listed by:

    Eric Bosniak 732-245-0340,

    Coldwell Banker Realty

    Bought with:

    Chris Katz, 0681073

    RE/MAX Synergy

    Source: MoreMLS,MLS#: 22119946MLS Logo

    Facts & features

    Interior

    Bedrooms & bathrooms
    • Bedrooms: 5
    • Bathrooms: 5
    • Full bathrooms: 4
    • 1/2 bathrooms: 1
    Rooms
    • Room types: Bonus Room
    Bedroom
    • Area: 154
    • Dimensions: 14 x 11
    Bedroom
    • Area: 169
    • Dimensions: 13 x 13
    Bedroom
    • Area: 182
    • Dimensions: 14 x 13
    Bedroom
    • Area: 294
    • Dimensions: 21 x 14
    Other
    • Area: 416
    • Dimensions: 32 x 13
    Other
    • Area: 35
    • Dimensions: 7 x 5
    Dining room
    • Area: 208
    • Dimensions: 16 x 13
    Family room
    • Area: 638
    • Dimensions: 29 x 22
    Foyer
    • Area: 306
    • Dimensions: 18 x 17
    Great room
    • Area: 594
    • Dimensions: 27 x 22
    Other
    • Area: 195
    • Dimensions: 15 x 13
    Kitchen
    • Description: Eat-In-Kitchen
    • Area: 512
    • Dimensions: 32 x 16
    Kitchen
    • Area: 154
    • Dimensions: 14 x 11
    Laundry
    • Area: 40
    • Dimensions: 8 x 5
    Living room
    • Area: 208
    • Dimensions: 16 x 13
    Heating
    • Natural Gas, Forced Air, 3+ Zoned Heat
    Cooling
    • Central Air, 3+ Zoned AC
    Features
    • Ceilings - 9Ft+ 1st Flr, Ceilings - 9Ft+ 2nd Flr, Center Hall, Dec Molding, Recessed Lighting
    • Windows: Palladium Window
    • Basement: Ceilings - High,Full,Unfinished
    • Attic: Pull Down Stairs
    • Number of fireplaces: 1
    Interior area
    • Total structure area: 6,000
    • Total interior livable area: 6,000 sqft

    Property

    Parking
    • Total spaces: 3
    • Parking features: Paved, Driveway, Off Street
    • Attached garage spaces: 3
    • Has uncovered spaces: Yes
    Features
    • Stories: 2
    • Exterior features: Lighting
    Lot
    • Size: 0.52 Acres
    • Dimensions: 150 x 150
    • Features: Oversized
    Details
    • Parcel number: 37000350200008
    • Zoning description: Residential, Single Family

    Construction

    Type & style
    • Home type: SingleFamily
    • Architectural style: Custom,Colonial
    • Property subtype: Single Family Residence
    Materials
    • Brick
    • Roof: Timberline
    Condition
    • New construction: No
    • Year built: 2003

    Utilities & green energy

    • Sewer: Public Sewer

    Community & HOA

    Community
    • Security: Security System
    • Subdivision: Wayside Woods
    HOA
    • Has HOA: No
    Location
    • Region: Asbury Park

    Financial & listing details

    • Annual tax amount: $18,471
    • Date on market: 6/21/2021
    • Inclusions: Outdoor Lighting, Washer, Window Treatments, Blinds/Shades, Ceiling Fan(s), Counter Top Range, Dishwasher, Central Vacuum, Dryer, Light Fixtures, Microwave, Security System, Self/Con Clean, Stove, Refrigerator, Screens, Garbage Disposal, Garage Door Opener, Gas Cooking
    • Exclusions: FOYER & DINIG ROOM CHANDELIER, PERSONAL PROPERTYY

    Price history

    DateEventPrice
    9/1/2021Sold$999,000$167/sqft
    Source: MoreMLS #22119946 Report a problem
    6/22/2021Pending sale$999,000$167/sqft
    Source: MoreMLS #22119946 Report a problem
    6/21/2021Listed for sale$999,000$167/sqft
    Source: MoreMLS #22119946 Report a problem

    Public tax history

    Tax history is unavailable.

    Neighborhood: Cold Indian Springs

    Nearby schools

    GreatSchools rating
    Schools provided by the listing agent
    • Elementary: Ocean Twnshp
    • Middle: Ocean
    • High: Ocean Twp

    Source: MoreMLS. This data may not be complete. We recommend contacting the local school district to confirm school assignments for this home.