Skip main navigation
Off market
  • Price Unknown

    34 Oak Glen Vlg #34G, Yarmouth Pt, MA 02675

    2beds
    1,301sqft
    Condominium
    Built in 1998
    -- sqft lot
    $-- Zestimate®
    $--/sqft
    $2,836 Estimated rent

    Home value

    Not available

    Estimated sales range

    Not available

    $2,836/mo

    Zestimate® history
    Loading
    Loading...

    Owner options

    List your home for rent

    $2,836/mo

    Rent Zestimate®

    Find your next renter with Zillow Rental Manager. Plus, with online applications, you can quickly screen prospective tenants – for free.

    Learn more

    $2,836/mo

    Rent Zestimate®

    Refinance and save

    $785/mo

    Est. payment

    Refinancing to a lower rate could help reduce your monthly payments and save thousands over the life of the loan.

    See today's rates

    $785/mo

    Est. payment

    Explore your selling options

    Work with a Zillow partner agent

    Leverage their expertise and Zillow's premium Showcase listings to get your home seen by more buyers.

    Get started

    List with your own agent

    Get your home in front of millions of buyers by listing it on Zillow.

    Learn how to do it

    Sell it yourself

    Take full control of how buyers see your home on Zillow by listing For Sale by Owner (FSBO).

    List your home

    What's special

    Cozy gas fireplacePickle-ball courtsPost officeExpansive deckPicturesque golf courseGolf facilitiesHardwood floors

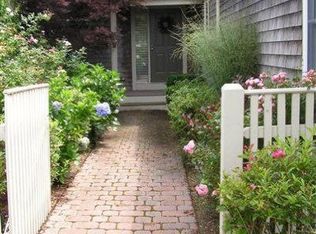
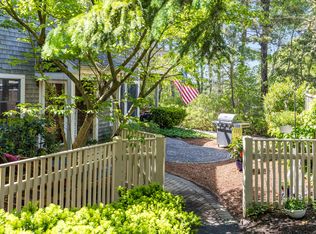
    Introducing 34 Oak Glen Village, where comfort & space come together in this delightful G Style townhome. Hardwood floors are complemented by vaulted ceilings and a cozy gas fireplace in the living room. The main level includes two bedrooms and two full bathrooms, conveniently accompanied by first floor laundry. Just off the living area, enjoy the expansive deck overlooking the picturesque golf course for resort-style living at its finest. Head down to the finished lower level, featuring a walk-out entrance that adds over 600 sq/ft of versatile living space including a full bathroom. Additionally, a generous cedar closet provides ample storage options. With a 2-car attached garage, your parking needs are met!Amenities abound in this community, offering an array of recreational opportunities. Take advantage of the pools, tennis & pickle-ball courts, and golf facilities, while the community center, post office, and restaurant are conveniently nearby.34 Oak Glen Village awaits you!

    This property is not currently displayed as for sale or rent on Zillow. This may be different from what's on other websites or public sources.
    Zillow last checked:

    Listing updated:

    Listed by:

    Leighton Team 508-896-1222,

    Keller Williams Realty 508-534-7200,

    Adrienne Jones 508-246-0047

    Bought with:

    Team Vogt

    Vogt Realty Group, LLC

    Source: MLS PIN,MLS#: 73133423

    Facts & features

    Interior

    Bedrooms & bathrooms
    • Bedrooms: 2
    • Bathrooms: 3
    • Full bathrooms: 3
    Primary bedroom
    • Features: Cathedral Ceiling(s), Ceiling Fan(s), Closet - Double
    • Level: First
    Bedroom 2
    • Features: Flooring - Wall to Wall Carpet
    • Level: First
    Bathroom 1
    • Features: Bathroom - 3/4
    • Level: First
    Bathroom 2
    • Features: Bathroom - Full
    • Level: First
    Bathroom 3
    • Features: Bathroom - 3/4
    • Level: Basement
    Dining room
    • Features: Flooring - Wood
    • Level: First
    Family room
    • Features: Bathroom - Full, Cedar Closet(s), Flooring - Wall to Wall Carpet, Slider
    • Level: Basement
    Kitchen
    • Features: Flooring - Stone/Ceramic Tile
    • Level: First
    Living room
    • Features: Skylight, Cathedral Ceiling(s)
    • Level: First
    Heating
    • Forced Air, Electric Baseboard, Natural Gas, Electric
    Cooling
    • Central Air
    Appliances
    • Included: Range, Dishwasher, Microwave, Refrigerator, Washer, Dryer
    • Laundry: First Floor
    Features
    • Flooring: Wood, Tile, Laminate
    • Has basement: Yes
    • Number of fireplaces: 1
    • Fireplace features: Living Room
    Interior area
    • Total structure area: 1,301
    • Total interior livable area: 1,301 sqft

    Property

    Parking
    • Total spaces: 4
    • Parking features: Attached
    • Attached garage spaces: 2
    • Uncovered spaces: 2
    Features
    • Entry location: Unit Placement(Ground)
    • Patio & porch: Deck
    • Exterior features: Deck
    • Pool features: Association
    • Waterfront features: 1 to 2 Mile To Beach, Beach Ownership(Public)
    Details
    • Parcel number: 1427C34G
    • Zoning: Res

    Construction

    Type & style
    • Home type: Condo
    • Property subtype: Condominium
    • Attached to another structure: Yes
    Materials
    • Frame
    • Roof: Shingle
    Condition
    • Year built: 1998

    Utilities & green energy

    • Sewer: Private Sewer
    • Water: Public

    Community & HOA

    HOA
    • Services included: Insurance, Maintenance Grounds, Snow Removal, Trash
    • HOA fee: $785 monthly
    Location
    • Region: Yarmouth Pt

    Financial & listing details

    • Tax assessed value: $474,400
    • Annual tax amount: $3,847
    • Date on market: 1/20/2026
    • Exclusions: Seller Prefers To Sell Furnished Excluding Personal Items. Grill Does Not Covey

    Price history

    DateEventPrice
    8/24/2023Sold$575,000+4.7%$442/sqft
    Source: MLS PIN #73133423 Report a problem
    7/7/2023Listed for sale$549,000$422/sqft
    Source: MLS PIN #73133423 Report a problem

    Public tax history

    Tax history is unavailable.

    Neighborhood: Yarmouth Port

    Nearby schools

    GreatSchools rating