Skip main navigation
Sold for $1,835,000
  • $1,835,000

    34 Oak Pond Psge, Beaufort, SC 29906

    5beds
    4,687sqft
    Single Family Residence
    Built in 2008
    8,276 Square Feet Lot
    $1,839,600 Zestimate®
    $392/sqft
    $3,955 Estimated rent

    Home value

    $1,839,600

    $1.69M - $2.01M

    $3,955/mo

    Zestimate® history
    Loading
    Loading...

    Owner options

    List your home for rent

    $3,955/mo

    Rent Zestimate®

    Find your next renter with Zillow Rental Manager. Plus, with online applications, you can quickly screen prospective tenants – for free.

    Learn more

    $3,955/mo

    Rent Zestimate®

    Refinance and save

    $8,461/mo

    Est. payment

    Refinancing to a lower rate could help reduce your monthly payments and save thousands over the life of the loan.

    See today's rates

    $8,461/mo

    Est. payment

    Explore your selling options

    Work with a Zillow partner agent

    Leverage their expertise and Zillow's premium Showcase listings to get your home seen by more buyers.

    Get started

    List with your own agent

    Get your home in front of millions of buyers by listing it on Zillow.

    Learn how to do it

    Sell it yourself

    Take full control of how buyers see your home on Zillow by listing For Sale by Owner (FSBO).

    List your home

    What's special

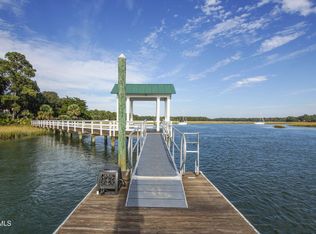
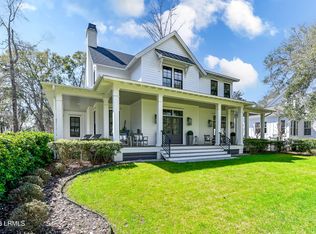
    HABERSHAM - Enjoy sunrise views overlooking East Pond and marshes of Eve Creek from almost every room of this stunning custom home. 5BR, 5.5 baths, including full carriage house apt and 2 car garage. Custom cabinetry top of line appliances including 2 full size Subzero in kitchen, 2 DW, and 4 burner Wolf Cooktop w griddle a separate ice maker, a back kitchen with wolf oven, French Oak Hardwood flooring, travertine tile, and marble throughout entire home, each bedroom has an en-suite bath. High impact glass windows, exterior gas lighting, custom surround sound, and security system. Four porches w/Ipe decking, three screened and one w/ gas fireplace. Spray foam insulation. Elevator, 10 ft ceilings first floor, 9 foot second floor. Three new tankless hot water heaters, & generator

    Zillow last checked:

    Listing updated:

    Listed by:

    Marianne Scallate 843-812-8424,

    NorthGroup Real Estate LLC

    Bought with:

    Test Agent

    REsides, Inc.

    Source: REsides, Inc.,MLS#: 505654MLS Logo

    Facts & features

    Interior

    Bedrooms & bathrooms
    • Bedrooms: 5
    • Bathrooms: 6
    • Full bathrooms: 5
    • 1/2 bathrooms: 1
    Primary bedroom
    • Level: Second
    Heating
    • Central, Heat Pump
    Cooling
    • Central Air, Electric, Heat Pump
    Appliances
    • Included: Convection Oven, Double Oven, Dryer, Dishwasher, Freezer, Gas Range, Ice Maker, Microwave, Self Cleaning Oven, Warming Drawer, Washer, Tankless Water Heater
    Features
    • Attic, Bookcases, Built-in Features, Ceiling Fan(s), Fireplace, Jetted Tub, Multiple Closets, Smooth Ceilings, Separate Shower, Smart Thermostat, Upper Level Primary, Window Treatments, Entrance Foyer, Eat-in Kitchen, Pantry, Workshop
    • Flooring: Tile, Wood
    • Windows: Impact Glass, Window Treatments
    • Fireplace features: Outside
    Interior area
    • Total interior livable area: 4,687 sqft

    Property

    Parking
    • Total spaces: 2
    • Parking features: Garage, Two Car Garage
    • Garage spaces: 2
    Features
    • Stories: 3
    • Patio & porch: Balcony, Rear Porch, Front Porch, Patio, Porch, Screened
    • Exterior features: Enclosed Porch, Fence, Sprinkler/Irrigation, Porch, Storage
    • Pool features: Community
    • Has view: Yes
    • View description: Lake, Marsh View
    • Has water view: Yes
    • Water view: Lake,Marsh View
    Lot
    • Size: 8,276 Square Feet
    • Features: < 1/4 Acre
    Details
    • Parcel number: R10002700003490000
    • Special conditions: None
    • Other equipment: Dehumidifier

    Construction

    Type & style
    • Home type: SingleFamily
    • Architectural style: Three Story
    • Property subtype: Single Family Residence
    Materials
    • Block, Fiber Cement, Stucco
    • Roof: Metal
    Condition
    • Year built: 2008
    Details
    • Builder model: Beaufort

    Utilities & green energy

    • Water: Public
    Green energy
    • Energy efficient items: Insulation, Water Heater

    Community & HOA

    Community
    • Security: Security System
    • Subdivision: Burton
    HOA
    • Amenities included: Bocce Court, Boat Ramp, Dock, Dog Park, Fire Pit, Gas, Garden Area, Barbecue, Picnic Area, Playground, Pickleball, Pool, RV/Boat Storage, Restaurant, Tennis Court(s), Trail(s)
    Location
    • Region: Beaufort

    Financial & listing details

    • Price per square foot: $392/sqft
    • Date on market: 3/13/2026
    • Listing terms: Cash,Conventional,FHA,VA Loan

    Price history

    DateEventPrice
    5/4/2026Sold$1,835,000-7.7%$392/sqft
    Source: REsides, Inc. #505654 Report a problem
    3/25/2026Pending sale$1,989,000$424/sqft
    Source: REsides, Inc. #505654 Report a problem
    3/16/2026Contingent$1,989,000$424/sqft
    Source: Lowcountry Regional MLS #195175 Report a problem
    3/13/2026Listed for sale$1,989,000$424/sqft
    Source: Lowcountry Regional MLS #195175 Report a problem

    Public tax history

    Tax history is unavailable.

    Neighborhood: 29906

    Nearby schools

    GreatSchools rating
    Get a cash offer in 3 minutes
    Find out how much your home could sell for in as little as 3 minutes with a no-obligation cash offer.
    Estimated market value
    $1,839,600
    Get a cash offer in 3 minutes
    Find out how much your home could sell for in as little as 3 minutes with a no-obligation cash offer.
    Estimated market value
    $1,839,600