Welcome to this inviting ranch-style home that combines classic charm with modern comfort. Situated in a prime location close to shopping and amenities, this 3-bedroom, 2-bathroom gem offers a range of delightful features that make it an ideal family haven. Step into the welcoming living room featuring gleaming hardwood floors and a cozy fireplace, creating the perfect atmosphere for relaxation and entertainment. The well-appointed kitchen is a culinary enthusiast's dream, complete with a convenient dining area and a bay window that fills the space with natural light. The kitchen boasts a double sink, providing ample room for meal preparation and cleanup. The primary bedroom offers a serene retreat with built-in storage solutions and elegant hardwood floors. Accommodate guests, family, or utilize these additional bedrooms as a home office or creative space to suit your needs. The lower level of this home provides in-law potential with a separate entrance, a full kitchen, and a bathroom, offering flexible living arrangements for extended family or guests. Enjoy the warm seasons to the fullest with an above-ground pool, perfect for relaxing and cooling off on hot summer days. The fenced yard offers privacy and security, while a dedicated garden area lets you indulge your green thumb.
Sold for $250,000
$250,000
34 Oak Street, East Hartford, CT 06118
3beds
1,056sqft
Single Family Residence
Built in 1954
0.25 Acres Lot
$332,500 Zestimate®
$237/sqft
$2,528 Estimated rent
Home value
$332,500
$316,000 - $349,000
$2,528/mo
Zestimate® history
Owner options
List your home for rent
$2,528/mo
Rent Zestimate®
Find your next renter with Zillow Rental Manager. Plus, with online applications, you can quickly screen prospective tenants – for free.
$2,528/mo
Rent Zestimate®
Refinance and save
$1,507/mo
Est. payment
Refinancing to a lower rate could help reduce your monthly payments and save thousands over the life of the loan.
$1,507/mo
Est. payment
Explore your selling options
Work with a Zillow partner agent
Leverage their expertise and Zillow's premium Showcase listings to get your home seen by more buyers.
Get startedList with your own agent
Get your home in front of millions of buyers by listing it on Zillow.
Learn how to do itSell it yourself
Take full control of how buyers see your home on Zillow by listing For Sale by Owner (FSBO).
List your homeWhat's special
Zillow last checked:
Listing updated:
Listed by:
The One Team At William Raveis Real Estate,
Claire Emerson 860-338-4568,
William Raveis Real Estate 203-453-0391
Bought with:
Tamara E. Varney, RES.0764373
William Raveis Real Estate
Source: Smart MLS,MLS#: 170592723
Facts & features
Interior
Bedrooms & bathrooms
- Bedrooms: 3
- Bathrooms: 2
- Full bathrooms: 2
Primary bedroom
- Features: Built-in Features, Hardwood Floor
- Level: Main
- Area: 182.9 Square Feet
- Dimensions: 11.8 x 15.5
Bedroom
- Features: Hardwood Floor
- Level: Main
- Area: 130.98 Square Feet
- Dimensions: 11.8 x 11.1
Bedroom
- Features: Hardwood Floor
- Level: Main
- Area: 77.08 Square Feet
- Dimensions: 8.2 x 9.4
Bathroom
- Features: Tub w/Shower, Tile Floor
- Level: Main
- Area: 59.86 Square Feet
- Dimensions: 8.2 x 7.3
Bathroom
- Features: Stall Shower
- Level: Lower
- Area: 40.18 Square Feet
- Dimensions: 4.9 x 8.2
Kitchen
- Features: Bay/Bow Window, Dining Area, Double-Sink
- Level: Main
- Area: 111.1 Square Feet
- Dimensions: 11 x 10.1
Kitchen
- Features: Dining Area, Double-Sink
- Level: Lower
- Area: 141.24 Square Feet
- Dimensions: 13.2 x 10.7
Living room
- Features: Fireplace, Hardwood Floor
- Level: Main
- Area: 282.7 Square Feet
- Dimensions: 11 x 25.7
Other
- Features: Cedar Closet(s), Laundry Hookup, Concrete Floor
- Level: Lower
- Area: 318.2 Square Feet
- Dimensions: 21.5 x 14.8
Heating
- Baseboard, Natural Gas
Cooling
- Central Air
Appliances
- Included: Electric Cooktop, Electric Range, Refrigerator, Dishwasher, Washer, Dryer, Gas Water Heater
Features
- Basement: Partially Finished,Heated,Cooled,Liveable Space
- Attic: Pull Down Stairs
- Number of fireplaces: 1
Interior area
- Total structure area: 1,056
- Total interior livable area: 1,056 sqft
- Finished area above ground: 1,056
Property
Parking
- Total spaces: 1
- Parking features: Detached, Private, Paved
- Garage spaces: 1
- Has uncovered spaces: Yes
Features
- Patio & porch: Patio
- Exterior features: Awning(s), Garden, Rain Gutters, Lighting, Sidewalk
- Pool features: Above Ground, Fenced, Alarm, Vinyl, Solar Cover
- Fencing: Wood
Lot
- Size: 0.25 Acres
- Features: Level
Details
- Additional structures: Cabana, Shed(s)
- Parcel number: 2282725
- Zoning: R-2
Construction
Type & style
- Home type: SingleFamily
- Architectural style: Ranch
- Property subtype: Single Family Residence
Materials
- Vinyl Siding
- Foundation: Concrete Perimeter
- Roof: Asphalt,Gable
Condition
- New construction: No
- Year built: 1954
Utilities & green energy
- Sewer: Public Sewer
- Water: Public
Green energy
- Green verification: ENERGY STAR Certified Homes
Community & HOA
Community
- Features: Shopping/Mall
- Security: Security System
HOA
- Has HOA: No
Location
- Region: East Hartford
Financial & listing details
- Price per square foot: $237/sqft
- Tax assessed value: $144,460
- Annual tax amount: $6,145
- Date on market: 11/29/2023
Price history
| Date | Event | Price |
|---|---|---|
| 11/27/2023 | Sold | $250,000+0%$237/sqft |
Source:  Smart MLS #170592723 Report a problem Smart MLS #170592723 Report a problem | ||
| 10/25/2023 | Pending sale | $249,999$237/sqft |
Source:  William Raveis Real Estate, Mortgage & Insurance #170592723 Report a problem William Raveis Real Estate, Mortgage & Insurance #170592723 Report a problem | ||
| 10/20/2023 | Listed for sale | $249,999$237/sqft |
Source: William Raveis Real Estate, Mortgage & Insurance #170592723 Report a problem | ||
| 9/13/2023 | Pending sale | $249,999$237/sqft |
Source: William Raveis Real Estate, Mortgage & Insurance #170592723 Report a problem | ||
| 9/8/2023 | Listed for sale | $249,999+47.9%$237/sqft |
Source: Smart MLS #170592723 Report a problem | ||
| 9/2/2003 | Sold | $169,000+7%$160/sqft |
Source: Smart MLS #G323988 Report a problem | ||
| 3/1/1989 | Sold | $158,000$150/sqft |
Source: Public Record Report a problem | ||
Public tax history
| Year | Property taxes | Tax assessment |
|---|---|---|
| 2025 | $6,631 +4.3% | $144,460 |
| 2024 | $6,356 +3.4% | $144,460 |
| 2023 | $6,145 +3.7% | $144,460 |
| 2022 | $5,923 +16.9% | $144,460 +40.7% |
| 2021 | $5,067 -1.1% | $102,670 |
| 2020 | $5,125 +1.6% | $102,670 |
| 2019 | $5,042 +3% | $102,670 |
| 2018 | $4,893 +1.3% | $102,670 |
| 2017 | $4,831 +3.4% | $102,670 +0.8% |
| 2015 | $4,673 +1% | $101,890 |
| 2014 | $4,626 +3.4% | $101,890 |
| 2013 | $4,473 +2.6% | $101,890 |
| 2012 | $4,360 -4.7% | $101,890 -23.3% |
| 2011 | $4,575 +1.8% | $132,920 |
| 2010 | $4,495 +6.8% | $132,920 |
| 2009 | $4,210 | $132,920 |
| 2008 | $4,210 -12.3% | $132,920 |
| 2007 | $4,801 +21.6% | $132,920 +46.9% |
| 2006 | $3,947 +14.3% | $90,490 +5.7% |
| 2004 | $3,452 +4.5% | $85,590 0% |
| 2003 | $3,304 +16.7% | $85,600 +16.2% |
| 2001 | $2,830 | $73,670 |
| 2000 | -- | $73,670 |
Find assessor info on the county website
Neighborhood: 06118
Nearby homes
- $295,0002 bd1 ba808 sqft40 Oak St, East Hartford, CT 06118Pending
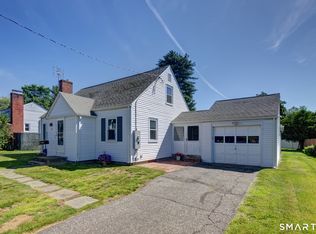
- $312,7003 bd2 ba1k sqft28 Oak St, East Hartford, CT 06118Off Market
- $308,3003 bd1 ba1.1k sqft46 Oak St, East Hartford, CT 06118Off Market
- $317,3004 bd1 ba1.3k sqft22 Oak St, East Hartford, CT 06118Off Market
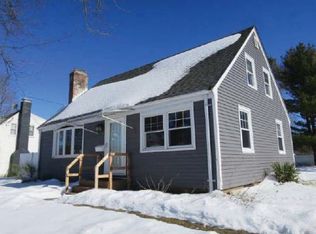
- $303,5003 bd1 ba1k sqft23 Heim Rd, East Hartford, CT 06118Off Market
- $295,8002 bd1 ba1.1k sqft19 Heim Rd, East Hartford, CT 06118Off Market
- $372,5003 bd2 ba1.4k sqft41 Oak St, East Hartford, CT 06118Sold
- $377,6004 bd2 ba1.2k sqft31 Oak St, East Hartford, CT 06118Off Market
Nearby schools
GreatSchools rating
- 5/10Dr. Thomas S. O'connell SchoolGrades: K-5Distance: 2.1 mi
- 4/10East Hartford Middle SchoolGrades: 6-8Distance: 1.6 mi
- 2/10East Hartford High SchoolGrades: 9-12Distance: 1.5 mi
Schools provided by the listing agent
- High: East Hartford
Source: Smart MLS. This data may not be complete. We recommend contacting the local school district to confirm school assignments for this home.


Get pre-qualified for a loan
At Zillow Home Loans, we can pre-qualify you in as little as 5 minutes with no impact to your credit score.An equal housing lender. NMLS #10287.
Sell for more on Zillow
Get a Zillow Showcase℠ listing at no additional cost and you could sell for .
$332,500
2% more
+$6,650
With Zillow Showcase(estimated)
$339,150
- Connecticut
- Hartford County
- East Hartford
- 06118
- 34 Oak Street
Nearby cities
Nearby zip codes
Other East Hartford Topics
