Welcome to this beautifully maintained mid-century modern ranch in one of Stoneham's most desirable neighborhoods! Boasting 2,184 sq ft of living space, the open-concept layout seamlessly connects the kitchen, dining, and living rooms. You'll find 3 large bedrooms featuring gorgeous Brazilian cherry hardwood floors, plus a brand-new primary suite bathroom. Stay comfortable year-round with main baseboard hot water heat plus 3 energy-efficient AC/Heat pumps (in each bedroom) and a 4th AC in the living room. The electrical system was also recently upgraded to 200 amps!Set on a massive 10,807 sq ft lot, the property offers a sprawling backyard, a huge 6-car driveway, and incredible expansion possibilities.The location is exceptional: less than a half-mile to Robin Hood Elementary and moments from downtown Stoneham's vibrant shops, cafes, and restaurants. Commuters will love the quick access to Route 93 and Boston. Don't miss your chance to own this fantastic home!
Sold for $855,000
Street View
$855,000
34 Oak St, Stoneham, MA 02180
3beds
2,184sqft
Single Family Residence
Built in 1950
10,807 Square Feet Lot
$825,600 Zestimate®
$391/sqft
$4,036 Estimated rent
Home value
$825,600
$784,000 - $867,000
$4,036/mo
Zestimate® history
Owner options
List your home for rent
$4,036/mo
Rent Zestimate®
Find your next renter with Zillow Rental Manager. Plus, with online applications, you can quickly screen prospective tenants – for free.
$4,036/mo
Rent Zestimate®
Refinance and save
$5,726/mo
Est. payment
Refinancing to a lower rate could help reduce your monthly payments and save thousands over the life of the loan.
$5,726/mo
Est. payment
Explore your selling options
Work with a Zillow partner agent
Leverage their expertise and Zillow's premium Showcase listings to get your home seen by more buyers.
Get startedList with your own agent
Get your home in front of millions of buyers by listing it on Zillow.
Learn how to do itSell it yourself
Take full control of how buyers see your home on Zillow by listing For Sale by Owner (FSBO).
List your homeWhat's special
Sprawling backyardBrand-new primary suite bathroom
Zillow last checked:
Listing updated:
Listed by:
Brendan Kent 339-231-4867,
Flow Realty, Inc. 888-750-3569,
Brendan Kent 339-231-4867
Bought with:
Katherine Meisenheimer
LAER Realty Partners
Source: MLS PIN,MLS#: 73549864
Facts & features
Interior
Bedrooms & bathrooms
- Bedrooms: 3
- Bathrooms: 2
- Full bathrooms: 2
Primary bedroom
- Features: Bathroom - Full, Closet, Closet/Cabinets - Custom Built, Flooring - Hardwood, Window(s) - Picture, Lighting - Overhead
- Level: First
Bedroom 2
- Features: Closet, Flooring - Hardwood, Lighting - Overhead
- Level: First
Bedroom 3
- Features: Closet, Closet/Cabinets - Custom Built, Flooring - Hardwood, Lighting - Overhead
- Level: First
Bathroom 1
- Features: Bathroom - Full, Bathroom - Tiled With Tub, Bathroom - With Tub & Shower, Ceiling Fan(s), Flooring - Stone/Ceramic Tile, Lighting - Overhead
- Level: First
Bathroom 2
- Features: Bathroom - Full, Ceiling Fan(s), Flooring - Stone/Ceramic Tile, Lighting - Overhead
- Level: First
Dining room
- Features: Flooring - Stone/Ceramic Tile, Window(s) - Picture, Window(s) - Stained Glass, Exterior Access, Open Floorplan, Lighting - Overhead
- Level: Main,First
Family room
- Features: Flooring - Vinyl, Window(s) - Bay/Bow/Box, Window(s) - Picture, Exterior Access, Open Floorplan, Lighting - Overhead
- Level: First
Kitchen
- Features: Flooring - Stone/Ceramic Tile, Open Floorplan, Stainless Steel Appliances, Lighting - Overhead
- Level: Main,First
Living room
- Features: Flooring - Vinyl, Window(s) - Bay/Bow/Box, Window(s) - Picture, Exterior Access, Open Floorplan, Lighting - Overhead
- Level: Main,First
Heating
- Baseboard, Heat Pump, Oil
Cooling
- Heat Pump, 3 or More, Ductless
Appliances
- Included: Water Heater, Range, Oven, Dishwasher, Microwave, Refrigerator, Freezer, Washer, Dryer
- Laundry: Main Level, Exterior Access, Lighting - Overhead, First Floor
Features
- Internet Available - Unknown
- Flooring: Wood, Tile, Hardwood
- Doors: Storm Door(s)
- Windows: Insulated Windows
- Has basement: No
- Number of fireplaces: 1
- Fireplace features: Dining Room, Family Room, Living Room
Interior area
- Total structure area: 2,184
- Total interior livable area: 2,184 sqft
- Finished area above ground: 2,184
Property
Parking
- Total spaces: 6
- Parking features: Paved Drive, Off Street, Paved
- Uncovered spaces: 6
Features
- Patio & porch: Porch - Enclosed
- Exterior features: Porch - Enclosed, Storage, Fenced Yard
- Fencing: Fenced/Enclosed,Fenced
Lot
- Size: 10,807 Square Feet
- Features: Level
Details
- Parcel number: M:17 B:000 L:76,771945
- Zoning: RA
Construction
Type & style
- Home type: SingleFamily
- Architectural style: Contemporary,Ranch
- Property subtype: Single Family Residence
Materials
- Frame, Brick, Stone, Block
- Foundation: Block, Slab
- Roof: Rubber
Condition
- Year built: 1950
Utilities & green energy
- Electric: 200+ Amp Service
- Sewer: Public Sewer
- Water: Public
Community & HOA
Community
- Features: Public Transportation, Shopping, Pool, Tennis Court(s), Park, Walk/Jog Trails, Golf, Medical Facility, Laundromat, Bike Path, Conservation Area, Highway Access, House of Worship, Private School, Public School, T-Station
HOA
- Has HOA: No
Location
- Region: Stoneham
Financial & listing details
- Price per square foot: $391/sqft
- Tax assessed value: $665,700
- Annual tax amount: $6,810
- Date on market: 9/15/2026
- Listing terms: Contract
- Road surface type: Paved
Price history
| Date | Event | Price |
|---|---|---|
| 8/27/2026 | Sold | $855,000+17.3%$391/sqft |
Source: MLS PIN #73549864 Report a problem | ||
| 7/30/2026 | Pending sale | $729,000$334/sqft |
Source: MLS PIN #73549864 Report a problem | ||
| 7/22/2026 | Contingent | $729,000$334/sqft |
Source: MLS PIN #73549864 Report a problem | ||
| 7/15/2026 | Listed for sale | $729,000+105.4%$334/sqft |
Source: MLS PIN #73549864 Report a problem | ||
| 8/1/2012 | Sold | $355,000$163/sqft |
Source: Public Record Report a problem | ||
| 5/24/2012 | Listed for sale | $355,000$163/sqft |
Source: ERA Andrew Realty #71387006 Report a problem | ||
| 12/16/2011 | Listing removed | $355,000$163/sqft |
Source: ERA Andrew Realty #71308683 Report a problem | ||
| 11/10/2011 | Listed for sale | $355,000+3.6%$163/sqft |
Source: ERA Andrew Realty #71308683 Report a problem | ||
| 11/27/2002 | Sold | $342,500$157/sqft |
Source: Public Record Report a problem | ||
Public tax history
| Year | Property taxes | Tax assessment |
|---|---|---|
| 2025 | $6,810 +4.8% | $665,700 +8.5% |
| 2024 | $6,500 +2.8% | $613,800 +7.7% |
| 2023 | $6,325 +14.1% | $569,800 +7% |
| 2022 | $5,545 +4.2% | $532,700 +8.3% |
| 2021 | $5,323 +0.4% | $492,000 +0.1% |
| 2020 | $5,301 +5.2% | $491,300 +9.4% |
| 2019 | $5,038 +11.1% | $449,000 +16% |
| 2018 | $4,534 -2.8% | $387,200 +2.8% |
| 2017 | $4,666 +7.6% | $376,600 +10.3% |
| 2016 | $4,335 +1.3% | $341,300 +3.4% |
| 2015 | $4,278 +12.7% | $330,100 +17.3% |
| 2014 | $3,796 +5% | $281,400 +1.7% |
| 2013 | $3,615 -4.2% | $276,800 -7.5% |
| 2012 | $3,773 +2.9% | $299,200 -0.3% |
| 2011 | $3,665 -5.3% | $300,200 -10.9% |
| 2010 | $3,870 +4.3% | $336,800 -1.2% |
| 2009 | $3,709 +0.6% | $340,900 -5.8% |
| 2008 | $3,686 +2.7% | $361,700 -1.8% |
| 2007 | $3,589 +5% | $368,500 +4.2% |
| 2006 | $3,418 +5.9% | $353,500 +14.5% |
| 2005 | $3,228 +10.3% | $308,600 +28.3% |
| 2004 | $2,926 +3.9% | $240,600 |
| 2003 | $2,815 -22.2% | $240,600 +35% |
| 2002 | $3,620 +40% | $178,200 |
| 2000 | $2,586 +1.2% | $178,200 +18.2% |
| 1999 | $2,556 | $150,800 |
Find assessor info on the county website
Neighborhood: 02180
Nearby homes
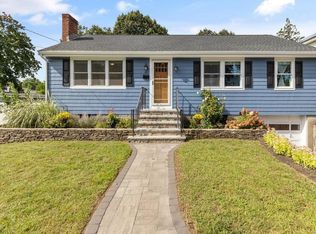
- $760,5003 bd1 ba1.2k sqft36 Oak St, Stoneham, MA 02180Sold
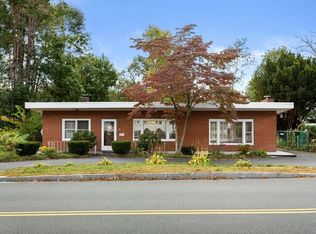
- $780,0003 bd2 ba1.5k sqft32 Oak St, Stoneham, MA 02180Sold

- $747,4003 bd2 ba1.9k sqft30 Oak St, Stoneham, MA 02180Off Market
- $1,812,1004 bd5 ba6.7k sqft40 Oak St, Stoneham, MA 02180Off Market
- $717,1003 bd1 ba1.7k sqft11 Greenway Cir, Stoneham, MA 02180Off Market
- $927,3004 bd2 ba3.1k sqft9 Greenway Cir, Stoneham, MA 02180Off Market
- $724,2002 bd1 ba1.7k sqft14 Christine Ave, Stoneham, MA 02180Off Market
- $881,1003 bd2 ba1.9k sqft33 Oak St, Stoneham, MA 02180Off Market
Nearby schools
GreatSchools rating
- 5/10Robin Hood Elementary SchoolGrades: K-4Distance: 0.3 mi
- 6/10Stoneham Middle SchoolGrades: 5-8Distance: 0.4 mi
- 7/10Stoneham High SchoolGrades: 9-12Distance: 1.4 mi
Schools provided by the listing agent
- Elementary: Robin Hood Elementary School
- Middle: Stoneham Central Middle School
- High: Stoneham High School
Source: MLS PIN. This data may not be complete. We recommend contacting the local school district to confirm school assignments for this home.
Get a cash offer in 3 minutes
Find out how much your home could sell for in as little as 3 minutes with a no-obligation cash offer.
Estimated market value
$825,600
Get a cash offer in 3 minutes
Find out how much your home could sell for in as little as 3 minutes with a no-obligation cash offer.
Estimated market value
$825,600
