Located in the charming community of New Egypt, known for its peaceful setting, spacious properties & small-town feel while still offering convenient access to major highways, the Jersey Shore & Philadelphia plus nearby parks, trails & recreational amenities, this 3 bedroom & 2 full bath cape cod home offers the perfect balance of lifestyle & location. From the moment you arrive, this home impresses w/ its charming curb appeal & welcoming presence. A newly refinished covered front porch sets the tone, perfect for morning coffee or evening relaxation, a true extension of the home’s living space. Step inside to an inviting first floor featuring beautiful hardwood flooring & abundant natural light. The open-concept layout flows seamlessly between the living & dining areas, highlighted by a stunning floor-to-ceiling stone electric fireplace (w/ blower) that adds warmth & the built-in shelving showcasing the special character. The renovated kitchen is clean & thoughtfully designed w/ white cabinetry, a classic subway tile backsplash, ample counter space & a functional layout. Open shelving & a window over the sink enhance the light & airy feel while direct access to the deck creates easy indoor-outdoor living. A standout feature of the first floor is the versatile bedroom, currently used as an office & playroom, perfect for today’s flexible lifestyle needs. A remodeled full bathroom on this level adds everyday convenience. The second floor offers a spacious main bedroom suite, providing a peaceful retreat w/ plenty of room to unwind as well as ample closet space. The updated main bathroom features a beautifully renovated shower w/ stylish tile work & modern finishes, creating a spa-like feel. An additional generously sized bedroom completes this level, filled w/ natural light & offering flexibility for family, guests or workspace. The home also has a full basement, ideal for storage, hobbies or future possibilities, complete w/ a dedicated laundry area & washer & dryer included for added convenience. Step outside to enjoy a large, fully fenced backyard, perfect for entertaining or relaxing. The newer 16x40 deck (planter & privacy wall included!) provides an amazing setting for gatherings, dining or lounging while the open yard offers plenty of space for children & pets to run free. Two sheds, especially the larger one (16x10) w/ power, internet & tv, add valuable storage for tools, equipment or hobbies. Other highlights include newer roof (2019), newly tied into the public sewer (2022) & all plumbing redone, updated HVAC (approx. 13 yrs), vinyl siding, some newer windows, kitchen water purifying system, newer back door & extra storage in the attic hatch areas. From the inviting front porch to the thoughtfully designed interior, functional basement & expansive outdoor space, this home offers the perfect blend of charm, comfort & functionality.
Sold for $515,000
$515,000
34 Oakford Ave, New Egypt, NJ 08533
3beds
2,090sqft
Single Family Residence
Built in 1930
0.31 Acres Lot
$515,100 Zestimate®
$246/sqft
$3,052 Estimated rent
Home value
$515,100
$469,000 - $567,000
$3,052/mo
Zestimate® history
Owner options
List your home for rent
$3,052/mo
Rent Zestimate®
Find your next renter with Zillow Rental Manager. Plus, with online applications, you can quickly screen prospective tenants – for free.
$3,052/mo
Rent Zestimate®
Refinance and save
$3,421/mo
Est. payment
Refinancing to a lower rate could help reduce your monthly payments and save thousands over the life of the loan.
$3,421/mo
Est. payment
Explore your selling options
Work with a Zillow partner agent
Leverage their expertise and Zillow's premium Showcase listings to get your home seen by more buyers.
Get startedList with your own agent
Get your home in front of millions of buyers by listing it on Zillow.
Learn how to do itSell it yourself
Take full control of how buyers see your home on Zillow by listing For Sale by Owner (FSBO).
List your homeWhat's special
Vinyl sidingCharming curb appealAbundant natural lightWindow over the sinkAmple closet spaceRenovated kitchenInviting first floor
Zillow last checked:
Listing updated:
Listed by:
Jennifer D'Alesandro 609-320-3122,
Keller Williams Realty - Moorestown
Bought with:
Dolores Fermano, 1220775
Coldwell Banker Realty
Source: Bright MLS,MLS#: NJOC2041624
Facts & features
Interior
Bedrooms & bathrooms
- Bedrooms: 3
- Bathrooms: 2
- Full bathrooms: 2
- Main level bathrooms: 1
- Main level bedrooms: 1
Basement
- Area: 0
Heating
- Central, Forced Air, Electric
Cooling
- Central Air, Electric
Appliances
- Included: Microwave, Dishwasher, Self Cleaning Oven, Refrigerator, Washer, Dryer, Electric Water Heater
- Laundry: In Basement
Features
- Bathroom - Stall Shower, Bathroom - Tub Shower, Combination Dining/Living, Dining Area, Entry Level Bedroom, Open Floorplan, Primary Bath(s), Recessed Lighting, Upgraded Countertops, Walk-In Closet(s), Built-in Features
- Flooring: Hardwood, Tile/Brick, Wood
- Doors: Six Panel, Storm Door(s)
- Basement: Full
- Number of fireplaces: 1
- Fireplace features: Electric, Mantel(s)
Interior area
- Total structure area: 2,090
- Total interior livable area: 2,090 sqft
- Finished area above ground: 2,090
- Finished area below ground: 0
Property
Parking
- Total spaces: 4
- Parking features: Asphalt, Driveway
- Uncovered spaces: 4
Accessibility
- Accessibility features: None
Features
- Levels: Two
- Stories: 2
- Patio & porch: Deck, Porch
- Exterior features: Lighting, Sidewalks
- Pool features: None
- Fencing: Full,Privacy,Vinyl
Lot
- Size: 0.31 Acres
- Dimensions: 119 x 134 x 105 x 116
- Features: Cleared, Level, Front Yard, Open Lot, Rear Yard, SideYard(s), Rural
Details
- Additional structures: Above Grade, Below Grade
- Parcel number: 240003200006
- Zoning: R-10
- Special conditions: Standard
Construction
Type & style
- Home type: SingleFamily
- Architectural style: Cape Cod
- Property subtype: Single Family Residence
Materials
- Frame
- Foundation: Block
- Roof: Architectural Shingle
Condition
- Excellent
- New construction: No
- Year built: 1930
Utilities & green energy
- Sewer: Public Sewer
- Water: Public
Community & HOA
Community
- Subdivision: Oakford Lake
HOA
- Has HOA: No
Location
- Region: New Egypt
- Municipality: PLUMSTED TWP
Financial & listing details
- Price per square foot: $246/sqft
- Tax assessed value: $209,600
- Annual tax amount: $7,350
- Date on market: 4/29/2026
- Listing agreement: Exclusive Right To Sell
- Ownership: Fee Simple
Price history
| Date | Event | Price |
|---|---|---|
| 6/26/2026 | Sold | $515,000$246/sqft |
Source:  Bright MLS #NJOC2041624 Report a problem Bright MLS #NJOC2041624 Report a problem | ||
| 5/26/2026 | Pending sale | $515,000$246/sqft |
Source: Bright MLS #NJOC2041624 Report a problem | ||
| 5/20/2026 | Contingent | $515,000$246/sqft |
Source: Bright MLS #NJOC2041624 Report a problem | ||
| 5/11/2026 | Price change | $515,000-1.9%$246/sqft |
Source: Bright MLS #NJOC2041624 Report a problem | ||
| 4/29/2026 | Listed for sale | $525,000+7.2%$251/sqft |
Source: Bright MLS #NJOC2041624 Report a problem | ||
| 4/17/2025 | Listing removed | $489,900$234/sqft |
Source:  MoreMLS #22510226 Report a problem MoreMLS #22510226 Report a problem | ||
| 4/14/2025 | Listed for sale | $489,900+96%$234/sqft |
Source: Bright MLS #NJOC2033170 Report a problem | ||
| 3/2/2018 | Sold | $250,000-3.5%$120/sqft |
Source: MoreMLS #21746867 Report a problem | ||
| 2/5/2018 | Pending sale | $259,000$124/sqft |
Source: ERA Central Realty Group #21746867 Report a problem | ||
| 12/26/2017 | Listed for sale | $259,000+7.9%$124/sqft |
Source: ERA Central Realty Group #21746867 Report a problem | ||
| 10/17/2012 | Listing removed | $239,999$115/sqft |
Source: ERA Central Realty Group #6039296 Report a problem | ||
| 4/18/2012 | Listed for sale | $239,999+8.3%$115/sqft |
Source: ERA/ Central Realty Group #21214361 Report a problem | ||
| 5/17/2004 | Sold | $221,650$106/sqft |
Source: Public Record Report a problem | ||
Public tax history
| Year | Property taxes | Tax assessment |
|---|---|---|
| 2023 | $5,806 +3.6% | $209,600 |
| 2022 | $5,603 | $209,600 |
| 2021 | $5,603 +4.5% | $209,600 |
| 2020 | $5,359 -1.7% | $209,600 |
| 2019 | $5,454 +1.6% | $209,600 |
| 2018 | $5,368 +1.6% | $209,600 |
| 2017 | $5,282 +2.9% | $209,600 |
| 2016 | $5,133 +2.4% | $209,600 |
| 2015 | $5,014 +4% | $209,600 |
| 2014 | $4,819 +7.5% | $209,600 |
| 2013 | $4,485 +5.6% | $209,600 -29.3% |
| 2012 | $4,246 +1.9% | $296,300 |
| 2011 | $4,167 +3.4% | $296,300 |
| 2010 | $4,029 +5% | $296,300 |
| 2009 | $3,836 +1.1% | $296,300 |
| 2008 | $3,795 | $296,300 +154.3% |
| 2007 | -- | $116,500 +12.3% |
| 2006 | $3,251 | $103,700 -11% |
| 2004 | -- | $116,500 |
| 2003 | -- | $116,500 +12.3% |
| 2002 | -- | $103,700 |
| 2001 | -- | $103,700 |
Find assessor info on the county website
Neighborhood: 08533
Nearby homes
- $365,8004 bd1 ba1.6k sqft30 Oakford Ave, New Egypt, NJ 08533Off Market
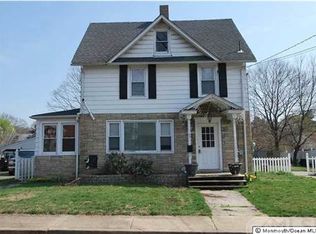
- $385,0003 bd2 ba1.4k sqft23 Terrace Ave, New Egypt, NJ 08533Sold
- $445,5003 bd2 ba1.6k sqft21 Terrace Ave, New Egypt, NJ 08533Off Market
- $284,8002 bd1 ba1k sqft28 Oakford Ave, New Egypt, NJ 08533Sold
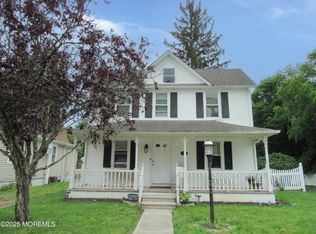
- $347,8003 bd1 ba1.2k sqft37 Oakford Ave, New Egypt, NJ 08533Off Market
- $300,0004 bd2 ba1.8k sqft30 Maple Ave, New Egypt, NJ 08533Sold
- $317,7003 bd1 ba988 sqft35 Oakford Ave, New Egypt, NJ 08533Off Market
- $395,6003 bd2 ba1.2k sqft33 Oakford Ave, New Egypt, NJ 08533Off Market
Nearby schools
GreatSchools rating
- 6/10New Egypt Elementary SchoolGrades: 1-6Distance: 0.6 mi
- 4/10New Egypt Middle SchoolGrades: 6-8Distance: 1 mi
- 5/10New Egypt High SchoolGrades: 7-12Distance: 1.1 mi
Schools provided by the listing agent
- Elementary: Dr. Gerald H. Woehr
- Middle: New Egypt M.s.
- High: New Egypt H.s.
- District: Plumsted Township
Source: Bright MLS. This data may not be complete. We recommend contacting the local school district to confirm school assignments for this home.
Get a cash offer in 3 minutes
Find out how much your home could sell for in as little as 3 minutes with a no-obligation cash offer.
Estimated market value
$515,100
Get a cash offer in 3 minutes
Find out how much your home could sell for in as little as 3 minutes with a no-obligation cash offer.
Estimated market value
$515,100
- New Jersey
- Ocean County
- New Egypt
- 08533
- 34 Oakford Ave
Nearby cities
Nearby zip codes
Other New Egypt Topics
