Set along a quiet, tree-lined street in Everett’s Glendale neighborhood, this 4-bed, 1.5-bath home offers 1,802 sq. ft. of inviting living space with smart updates throughout. The first floor features a cozy living room with wood stove, half bath, dining room with built-ins & deck access, laundry, kitchen with backyard views & a sunny bonus room perfect as an office, playroom or sitting room. Upstairs offers three comfortable bedrooms, a flexible fourth bedroom or office & a full bath. A walk-up attic adds exciting potential for future expansion. The fully-fenced backyard is a highlight with new composite deck, brick patio, grassy area & paved play space—a private sanctuary that feels miles from the city. Major upgrades include new front porch & deck, solar panels, combi boiler/hot water system, 200-amp electrical, repointed foundation, vinyl siding & fresh paint. Two-car parking, near Glendale Park, Everett HS & Broadway bus; easy access to Boston/Cambridge & Encore. 91 Walk Score.
Sold for $695,000
$695,000
34 Oakland Ave, Everett, MA 02149
4beds
1,802sqft
Single Family Residence
Built in 1888
5,702 Square Feet Lot
$727,400 Zestimate®
$386/sqft
$4,023 Estimated rent
Home value
$727,400
$691,000 - $764,000
$4,023/mo
Zestimate® history
Owner options
List your home for rent
$4,023/mo
Rent Zestimate®
Find your next renter with Zillow Rental Manager. Plus, with online applications, you can quickly screen prospective tenants – for free.
$4,023/mo
Rent Zestimate®
Refinance and save
$4,665/mo
Est. payment
Refinancing to a lower rate could help reduce your monthly payments and save thousands over the life of the loan.
$4,665/mo
Est. payment
Explore your selling options
Work with a Zillow partner agent
Leverage their expertise and Zillow's premium Showcase listings to get your home seen by more buyers.
Get startedList with your own agent
Get your home in front of millions of buyers by listing it on Zillow.
Learn how to do itSell it yourself
Take full control of how buyers see your home on Zillow by listing For Sale by Owner (FSBO).
List your homeWhat's special
Wood stoveNew composite deckBrick patioPaved play spaceDeck accessDining room with built-insGrassy area
Zillow last checked:
Listing updated:
Listed by:
Ovesen Group 617-719-7917,
Coldwell Banker Realty - Brookline 617-731-2447
Bought with:
Yves Alexandre
Yves Alexandre
Source: MLS PIN,MLS#: 73429314
Facts & features
Interior
Bedrooms & bathrooms
- Bedrooms: 4
- Bathrooms: 2
- Full bathrooms: 1
- 1/2 bathrooms: 1
Primary bedroom
- Features: Ceiling Fan(s), Flooring - Hardwood
- Level: Second
- Area: 140.23
- Dimensions: 13.25 x 10.58
Bedroom 2
- Features: Ceiling Fan(s), Flooring - Hardwood
- Level: Second
- Area: 132
- Dimensions: 11 x 12
Bedroom 3
- Features: Ceiling Fan(s), Flooring - Hardwood
- Level: Second
- Area: 134
- Dimensions: 11.17 x 12
Bedroom 4
- Features: Ceiling Fan(s), Flooring - Hardwood
- Level: Second
- Area: 97.13
- Dimensions: 10.5 x 9.25
Bathroom 1
- Features: Bathroom - Half, Flooring - Stone/Ceramic Tile
- Level: First
- Area: 27.92
- Dimensions: 5.58 x 5
Bathroom 2
- Features: Bathroom - Full, Bathroom - With Tub & Shower, Flooring - Stone/Ceramic Tile
- Level: Second
- Area: 36.25
- Dimensions: 7.25 x 5
Dining room
- Features: Closet/Cabinets - Custom Built, Deck - Exterior, Exterior Access, Beadboard
- Level: First
- Area: 132
- Dimensions: 11 x 12
Kitchen
- Features: Closet, Gas Stove, Lighting - Overhead, Beadboard
- Level: First
- Area: 132
- Dimensions: 11 x 12
Living room
- Features: Wood / Coal / Pellet Stove, Ceiling Fan(s), Flooring - Hardwood, Recessed Lighting
- Level: First
- Area: 301.14
- Dimensions: 24.42 x 12.33
Heating
- Baseboard, Hot Water, Natural Gas
Cooling
- Window Unit(s)
Appliances
- Included: Gas Water Heater, Range, Dishwasher, Disposal, Microwave, Refrigerator, Washer, Dryer
Features
- Sun Room, Walk-up Attic, Internet Available - Unknown
- Flooring: Wood, Tile, Laminate
- Doors: Storm Door(s)
- Basement: Full,Walk-Out Access,Interior Entry,Concrete,Unfinished
- Number of fireplaces: 1
Interior area
- Total structure area: 1,802
- Total interior livable area: 1,802 sqft
- Finished area above ground: 1,802
Property
Parking
- Total spaces: 2
- Parking features: Paved Drive, Off Street, Paved
- Uncovered spaces: 2
Features
- Patio & porch: Porch, Deck, Deck - Composite, Patio
- Exterior features: Porch, Deck, Deck - Composite, Patio, Storage, Fenced Yard, Stone Wall, Other
- Fencing: Fenced
Lot
- Size: 5,702 Square Feet
Details
- Parcel number: 484172
- Zoning: DD
Construction
Type & style
- Home type: SingleFamily
- Architectural style: Colonial
- Property subtype: Single Family Residence
Materials
- Frame
- Foundation: Stone
- Roof: Shingle
Condition
- Year built: 1888
Utilities & green energy
- Electric: 200+ Amp Service
- Sewer: Public Sewer
- Water: Public
- Utilities for property: for Gas Range
Green energy
- Energy generation: Solar
Community & HOA
Community
- Features: Public Transportation, Shopping, Park, Medical Facility, Laundromat, Highway Access, House of Worship, Public School, Other
HOA
- Has HOA: No
Location
- Region: Everett
Financial & listing details
- Price per square foot: $386/sqft
- Tax assessed value: $641,100
- Annual tax amount: $7,302
- Date on market: 9/8/2026
Price history
| Date | Event | Price |
|---|---|---|
| 11/7/2025 | Sold | $695,000$386/sqft |
Source: MLS PIN #73429314 Report a problem | ||
| 9/18/2025 | Contingent | $695,000$386/sqft |
Source: MLS PIN #73429314 Report a problem | ||
| 9/11/2025 | Listed for sale | $695,000+42.1%$386/sqft |
Source: MLS PIN #73429314 Report a problem | ||
| 8/17/2018 | Sold | $489,000$271/sqft |
Source: Public Record Report a problem | ||
| 6/29/2018 | Listed for sale | $489,000+71.6%$271/sqft |
Source: DAPP Realty #72351839 Report a problem | ||
| 7/29/2013 | Sold | $285,000-8%$158/sqft |
Source: Public Record Report a problem | ||
| 5/1/2013 | Pending sale | $309,900$172/sqft |
Source: CENTURY 21 Advance Realty #71482259 Report a problem | ||
| 2/23/2013 | Listed for sale | $309,900$172/sqft |
Source: CENTURY 21 Advance Realty #71482259 Report a problem | ||
| 2/21/2013 | Pending sale | $309,900$172/sqft |
Source: CENTURY 21 Advance Realty #71482259 Report a problem | ||
| 2/14/2013 | Listed for sale | $309,900$172/sqft |
Source: Century 21 Advance Realty #71482259 Report a problem | ||
Public tax history
| Year | Property taxes | Tax assessment |
|---|---|---|
| 2025 | $7,302 +9.8% | $641,100 +10.5% |
| 2024 | $6,651 +4.4% | $580,400 +7.3% |
| 2023 | $6,369 +21.3% | $540,700 +6.7% |
| 2022 | $5,249 +14.4% | $506,700 +9% |
| 2021 | $4,590 -6.3% | $465,000 +1% |
| 2020 | $4,897 -5.8% | $460,200 +9.6% |
| 2019 | $5,197 -1.3% | $419,800 +9.9% |
| 2018 | $5,264 +11.8% | $382,000 +17.1% |
| 2017 | $4,710 +2.5% | $326,200 +2.5% |
| 2016 | $4,597 +4.8% | $318,100 +6% |
| 2015 | $4,386 +4.3% | $300,200 +7.4% |
| 2014 | $4,204 -2.2% | $279,500 +1.7% |
| 2013 | $4,298 -1.2% | $274,800 -2% |
| 2012 | $4,352 +7.8% | $280,400 +10.4% |
| 2011 | $4,038 +9.6% | $254,100 -6.8% |
| 2010 | $3,684 +40.4% | $272,700 -18.7% |
| 2009 | $2,624 -28.8% | $335,300 -5.8% |
| 2008 | $3,686 +24.1% | $356,100 |
| 2007 | $2,970 -3.5% | $356,100 +4.2% |
| 2006 | $3,078 +39.1% | $341,600 +31.5% |
| 2005 | $2,213 +16.5% | $259,700 +12.6% |
| 2004 | $1,900 +8% | $230,600 |
| 2003 | $1,759 +30.2% | $230,600 +74.8% |
| 2002 | $1,351 +2.3% | $131,900 +4% |
| 2000 | $1,320 -2.1% | $126,800 +20.5% |
| 1999 | $1,349 | $105,200 |
Find assessor info on the county website
Neighborhood: 02149
Nearby homes
- $550,0003 bd1 ba1.2k sqft30 Oakland Ave, Everett, MA 02149Off Market
- $736,1003 bd3 ba1.4k sqft40 Oakland Ave, Everett, MA 02149Off Market
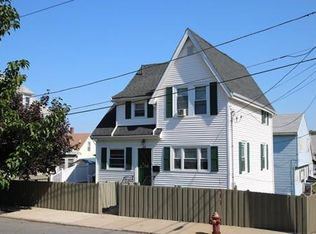
- $450,0002 bd2 ba848 sqft19 Hillside Ave UNIT 19, Everett, MA 02149Sold

- $450,0002 bd2 ba848 sqft19 Hillside Ave, Everett, MA 02149Sold
- $473,2002 bd2 ba1.2k sqft21 Hillside Ave, Everett, MA 02149Off Market
- $---- bd1 ba-- sqft21 Hillside Ave #B, Everett, MA 02149Off Market
- $465,0003 bd2 ba1.2k sqft21 Hillside Ave #21, Everett, MA 02149Sold
- $668,4004 bd3 ba1.4k sqft28 Oakland Ave, Everett, MA 02149Off Market
Nearby schools
GreatSchools rating
- 5/10Devens SchoolGrades: K-12Distance: 0.5 mi
- 2/10Everett High SchoolGrades: 9-12Distance: 0.2 mi
- 4/10Parlin SchoolGrades: K-8Distance: 1.6 mi
Schools provided by the listing agent
- Elementary: Webster
- Middle: Parlin
- High: Everett High School
Source: MLS PIN. This data may not be complete. We recommend contacting the local school district to confirm school assignments for this home.
Get a cash offer in 3 minutes
Find out how much your home could sell for in as little as 3 minutes with a no-obligation cash offer.
Estimated market value
$727,400
Get a cash offer in 3 minutes
Find out how much your home could sell for in as little as 3 minutes with a no-obligation cash offer.
Estimated market value
$727,400
- Massachusetts
- Middlesex County
- Everett
- 02149
- 34 Oakland Ave
