Skip main navigation
Sold for $834,969
  • $834,969

    34 Oakmont Dr, Rancho Mirage, CA 92270

    3beds
    3,582sqft
    Residential, Single Family Residence
    Built in 1999
    0.31 Acres Lot
    $835,100 Zestimate®
    $233/sqft
    $5,091 Estimated rent

    Home value

    $835,100

    $768,000 - $910,000

    $5,091/mo

    Zestimate® history
    Loading
    Loading...

    Owner options

    List your home for rent

    $5,091/mo

    Rent Zestimate®

    Find your next renter with Zillow Rental Manager. Plus, with online applications, you can quickly screen prospective tenants – for free.

    Learn more

    $5,091/mo

    Rent Zestimate®

    Refinance and save

    $5,704/mo

    Est. payment

    Refinancing to a lower rate could help reduce your monthly payments and save thousands over the life of the loan.

    See today's rates

    $5,704/mo

    Est. payment

    Explore your selling options

    Work with a Zillow partner agent

    Leverage their expertise and Zillow's premium Showcase listings to get your home seen by more buyers.

    Get started

    List with your own agent

    Get your home in front of millions of buyers by listing it on Zillow.

    Learn how to do it

    Sell it yourself

    Take full control of how buyers see your home on Zillow by listing For Sale by Owner (FSBO).

    List your home

    What's special

    Fenced yardSpacious lotBuilt-in wet barLarge center islandElegant ceramic tileFamily roomFormal dining room
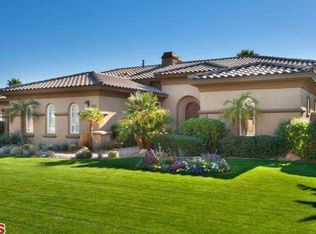
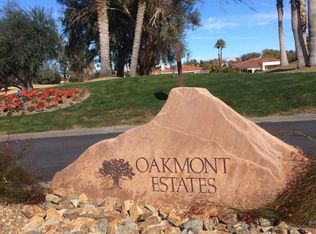
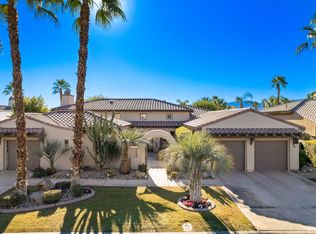
    Located within the exclusive, 24-hour guard-gated Oakmont Estates at Mission Hills Country Club, this 3,582-square-foot Spanish-style residence offers a premier desert lifestyle on a spacious lot, 3 bedrooms, 3.5 baths, den/office, family room, on Fee land (no land lease) Low HOA's. Designed for both entertaining and comfortable everyday living, featuring high 9-foot+ ceilings, clerestory windows, and elegant ceramic tile. Living Areas: A spacious floor plan including a formal living room with a fireplace, a formal dining room, and a separate study or media room, Chef's Kitchen: Features a large center island, breakfast counter/bar, and a separate breakfast room that opens into a spacious great room. The Primary Suite: with dual walk-in closets, a large soaking tub, a separate shower, and private access to the patio and gardens. Guest Accommodations: Two additional en-suite bedrooms provide privacy and comfort for visitors. Bonus Features: A built-in wet bar, dual-glazed windows, and a high-efficiency dual HVAC system, lease solar system, 2 car garage and 1 car golf cart garage. Exterior: a covered concrete patio, lush landscaping, and a fenced yard. The Mission Hills Country Club Amenities offer Three championship golf courses (Dinah Shore Tournament, Arnold Palmer, and Pete Dye Challenge). A 17,000 sq. ft. Spa and Sports Center with a fitness complex and pool. One of the top racquet facilities in the U.S. (Tennis, Pickleball, and Croquet). A massive 55,000 sq. ft. clubhouse with mountain views. Located conveniently located near the Inverness gate, providing quick access to Eisenhower Medical Center, El Paseo shopping, Palm Springs, and the Palm Springs International Airport.

    Zillow last checked:

    Listing updated:

    Listed by:

    Kathryn Tomasino DRE # 01762787 760-333-9990,

    Equity Union 760-621-0395

    Bought with:

    Gayla Selinger, DRE # 02066420

    Redfin Corporation

    Source: CLAW,MLS#: 26659997PSMLS Logo

    Facts & features

    Interior

    Bedrooms & bathrooms
    • Bedrooms: 3
    • Bathrooms: 4
    • Full bathrooms: 3
    • 1/2 bathrooms: 1
    Rooms
    • Room types: Bar, Breakfast, Breakfast Bar, Living Room, Pantry, Walk-In Closet, Dining Room, Patio Open, Family Room
    Bedroom
    • Features: Walk-In Closet(s)
    Bathroom
    • Features: Double Vanity(s), Shower and Tub
    Kitchen
    • Features: Bar, Open to Family Room
    Heating
    • Central
    Cooling
    • Air Conditioning, Dual
    Appliances
    • Included: Microwave, Gas Cooktop, Double Oven, Dishwasher, Dryer, Washer, Refrigerator, Disposal, Range/Oven, Vented Exhaust Fan
    • Laundry: Inside, Laundry Room
    Features
    • Breakfast Room, Breakfast Counter / Bar, Dining Area
    • Flooring: Carpet, Ceramic Tile
    • Number of fireplaces: 2
    • Fireplace features: Family Room, Living Room
    Interior area
    • Total structure area: 3,582
    • Total interior livable area: 3,582 sqft

    Property

    Parking
    • Total spaces: 6
    • Parking features: Garage - 3 Car, Garage Is Attached, Direct Access, Driveway, Guest
    • Attached garage spaces: 3
    • Uncovered spaces: 3
    Features
    • Levels: One
    • Stories: 1
    • Pool features: None
    • Spa features: None
    • Has view: Yes
    • View description: Park/Greenbelt
    Lot
    • Size: 0.31 Acres
    Details
    • Additional structures: None
    • Parcel number: 676440029
    • Special conditions: Standard

    Construction

    Type & style
    • Home type: SingleFamily
    • Architectural style: Spanish Colonial
    • Property subtype: Residential, Single Family Residence
    Condition
    • Year built: 1999

    Community & HOA

    Community
    • Features: Golf
    • Security: Gated Community with Guard
    HOA
    • Has HOA: Yes
    • Amenities included: Gated Community Guard, Assoc Pet Rules
    • HOA fee: $325 monthly
    Location
    • Region: Rancho Mirage

    Financial & listing details

    • Price per square foot: $233/sqft
    • Tax assessed value: $728,715
    • Date on market: 8/17/2026

    Price history

    DateEventPrice
    8/21/2026Sold$834,969-27.4%$233/sqft
    Source: CLAW #26659997PS Report a problem
    8/17/2026Pending sale$1,150,000$321/sqft
    Source: CLAW #26659997PS Report a problem
    6/22/2026Listing removed$1,150,000$321/sqft
    Source: CLAW #26659997PS Report a problem
    6/8/2026Contingent$1,150,000$321/sqft
    Source: CLAW #26659997PS Report a problem
    5/1/2026Price change$1,150,000-3%$321/sqft
    Source: CLAW #26659997PS Report a problem
    4/6/2026Listed for sale$1,185,000+87.5%$331/sqft
    Source: CLAW #26659997PS Report a problem
    6/15/2012Sold$632,000-9.6%$176/sqft
    Source: CDAR/ Desert Area MLS #21448911 Report a problem
    3/9/2012Price change$699,000-6.7%$195/sqft
    Source: Windermere Real Estate Coachella Valley #21448911 Report a problem
    3/2/2012Listed for sale$749,000$209/sqft
    Source: Windermere Real Estate Coachella Valley #21448911 Report a problem

    Public tax history

    YearProperty taxesTax assessment
    2026-- $728,715 +2%
    2025$9,776 -0.2%$714,428 +2%
    2024$9,800 +0.7%$700,420 +2%
    2023$9,731 +1.5%$686,687 +2%
    2022$9,591 +2.3%$673,224 +2%
    2021$9,379 +4.8%$660,025 +1%
    2020$8,952 $653,258 +2%
    2019-- $640,450 +2%
    2018$8,644 +1.3%$627,893 +2%
    2017$8,537 $615,582 +2%
    2016$8,537 +7%$603,513 +1.5%
    2015$7,982 +0.2%$594,450 +2%
    2014$7,965 $582,808 +0.5%
    2013-- $580,176 +9.2%
    2012-- $531,057 +2%
    2011-- $520,645 +0.8%
    2010-- $516,756 -0.2%
    2009-- $517,985 +2%
    2008-- $507,830 +2%
    2007-- $497,873 +2%
    2006-- $488,112 +2%
    2005-- $478,542 +3.9%
    2003-- $460,563 +2%
    2002-- $451,533 +2%
    2001$5,241 +2.8%$442,680 +2%
    2000$5,098 $434,000
    Find assessor info on the county website

    Neighborhood: 92270

    Nearby schools

    GreatSchools rating
    Get a cash offer in 3 minutes
    Find out how much your home could sell for in as little as 3 minutes with a no-obligation cash offer.
    Estimated market value
    $835,100
    Get a cash offer in 3 minutes
    Find out how much your home could sell for in as little as 3 minutes with a no-obligation cash offer.
    Estimated market value
    $835,100