Skip main navigation
Off market
  • $335,900

    34 Oakwood Dr, Chillicothe, OH 45601

    4beds
    2,130sqft
    Single Family Residence
    Built in 1976
    0.64 Acres Lot
    $335,900 Zestimate®
    $158/sqft
    $2,192 Estimated rent

    Home value

    $335,900

    $299,000 - $376,000

    $2,192/mo

    Zestimate® history
    Loading
    Loading...

    Owner options

    List your home for rent

    $2,192/mo

    Rent Zestimate®

    Find your next renter with Zillow Rental Manager. Plus, with online applications, you can quickly screen prospective tenants – for free.

    Learn more

    $2,192/mo

    Rent Zestimate®

    Refinance and save

    $2,120/mo

    Est. payment

    Refinancing to a lower rate could help reduce your monthly payments and save thousands over the life of the loan.

    See today's rates

    $2,120/mo

    Est. payment

    Explore your selling options

    Work with a Zillow partner agent

    Leverage their expertise and Zillow's premium Showcase listings to get your home seen by more buyers.

    Get started

    List with your own agent

    Get your home in front of millions of buyers by listing it on Zillow.

    Learn how to do it

    Sell it yourself

    Take full control of how buyers see your home on Zillow by listing For Sale by Owner (FSBO).

    List your home

    What's special

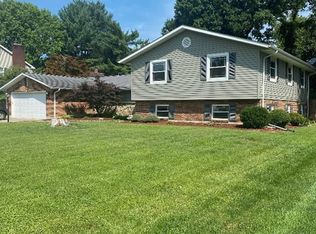
    The stately architecture of this home sets it apart! This home looks like something straight out of a magazine-beautiful yet functional! You are greeted with an open concept living/kitchen area with lovely hardwood floors & crown molding throughout the main level. The stylish kitchen is adorned with granite countertops, continuous soft close cabinets, subway tile backsplash, and stainless steel appliances. This open concept living allows you to enjoy your guests from the kitchen while they're seated in the island area, cozied up in your family room or watching the big game in the living room, which features a gas fireplace and wood ceiling beams! This home offers four bedrooms, including a master en suite, two full bathrooms, and one-half bathroom. A nice getaway awaits you in the basement space equipped with a wet bar! A new roof was installed in 2016, a leaf filter with a transferable lifetime guarantee in 2020 and gray carpet throughout the upstairs in 2015. A must see!

    This property is not currently displayed as for sale or rent on Zillow. This may be different from what's on other websites or public sources.

    Zillow last checked:

    Listing updated:

    Listed by:

    Shawn Benson,

    Dwell Real Estate LLC

    Bought with:

    Non Member

    Non-Member

    Source: Scioto Valley AOR,MLS#: 187668MLS Logo

    Facts & features

    Interior

    Bedrooms & bathrooms
    • Bedrooms: 4
    • Bathrooms: 3
    • Full bathrooms: 2
    • 1/2 bathrooms: 1
    • Main level bathrooms: 1
    Rooms
    • Room types: Family Room, Bedroom, Living Room, Dining Room, Bath, 1/2 Bath, Bonus Room
    Bedroom 1
    • Description: Flooring(Carpet)
    • Level: Upper
    • Area: 222
    • Dimensions: 11.1 x 20
    Bedroom 2
    • Description: Flooring(Carpet)
    • Level: Upper
    • Area: 107.38
    • Dimensions: 9.1 x 11.8
    Bedroom 3
    • Description: Flooring(Carpet)
    • Level: Upper
    • Area: 130
    • Dimensions: 10 x 13
    Bedroom 4
    • Description: Flooring(Carpet)
    • Level: Upper
    • Area: 117
    • Dimensions: 9 x 13
    Bathroom 1
    • Description: Flooring(Tile-Ceramic)
    • Level: Upper
    • Area: 33.33
    • Dimensions: 4.11 x 8.11
    Bathroom 2
    • Description: Flooring(Tile-Ceramic)
    • Level: Main
    • Area: 28.7
    • Dimensions: 4.1 x 7
    Bathroom 3
    • Description: Flooring(Tile-Ceramic)
    • Level: Upper
    • Area: 33.33
    • Dimensions: 4.11 x 8.11
    Dining room
    • Description: Flooring(Wood)
    • Level: Main
    • Area: 126.44
    • Dimensions: 10.9 x 11.6
    Family room
    • Description: Flooring(Wood)
    • Level: Main
    • Area: 224.94
    • Dimensions: 13.8 x 16.3
    Kitchen
    • Description: Flooring(Wood)
    • Level: Main
    • Area: 208.8
    • Dimensions: 11.6 x 18
    Living room
    • Description: Flooring(Wood)
    • Level: Main
    • Area: 261.99
    • Dimensions: 12.3 x 21.3
    Heating
    • Baseboard, Electric, Forced Air, Natural Gas
    Cooling
    • Central Air
    Appliances
    • Included: Built-in Microwave, Dishwasher, Disposal, Dryer, Range, Washer, Refrigerator, Electric Water Heater
    Features
    • Eat-in Kitchen
    • Flooring: Wood, Carpet, Tile-Ceramic
    • Windows: Double Pane Windows
    • Basement: Block,Partially Finished,Full
    • Has fireplace: Yes
    • Fireplace features: Gas
    Interior area
    • Total structure area: 2,130
    • Total interior livable area: 2,130 sqft

    Property

    Parking
    • Total spaces: 2
    • Parking features: Attached, 2 Car, Concrete
    • Attached garage spaces: 2
    • Has uncovered spaces: Yes
    Features
    • Levels: Two
    • Patio & porch: Patio
    Lot
    • Size: 0.64 Acres
    • Dimensions: 199 x 140
    Details
    • Parcel number: 305112057.000

    Construction

    Type & style
    • Home type: SingleFamily
    • Property subtype: Single Family Residence
    Materials
    • Vinyl Siding
    • Roof: Asphalt
    Condition
    • Year built: 1976
    Details
    • Warranty included: Yes

    Utilities & green energy

    • Sewer: Public Sewer
    • Water: Public
    • Utilities for property: Cable/DSL

    Community & HOA

    Community
    • Security: Security System
    • Subdivision: Hesswood Hills
    Location
    • Region: Chillicothe

    Financial & listing details

    • Price per square foot: $158/sqft
    • Annual tax amount: $3,594
    • Date on market: 10/24/2025

    Price history

    Price history is unavailable.

    Public tax history

    Tax history is unavailable.

    Neighborhood: 45601

    Nearby schools

    GreatSchools rating
    Schools provided by the listing agent
    • Elementary: Chillicothe CSD
    • Middle: Chillicothe CSD
    • High: Chillicothe CSD

    Source: Scioto Valley AOR. This data may not be complete. We recommend contacting the local school district to confirm school assignments for this home.

    Get pre-qualified for a loan
    At Zillow Home Loans, we can pre-qualify you in as little as 5 minutes with no impact to your credit score.

    An equal housing lender. NMLS #10287.
