Skip main navigation
Sold for $330,000
  • $330,000

    34 Oakwood Dr, Phenix City, AL 36870

    4beds
    2,656sqft
    Single Family Residence
    Built in 2010
    0.33 Acres Lot
    $353,200 Zestimate®
    $124/sqft
    $2,434 Estimated rent

    Home value

    $353,200

    $321,000 - $389,000

    $2,434/mo

    Zestimate® history
    Loading
    Loading...

    Owner options

    List your home for rent

    $2,434/mo

    Rent Zestimate®

    Find your next renter with Zillow Rental Manager. Plus, with online applications, you can quickly screen prospective tenants – for free.

    Learn more

    $2,434/mo

    Rent Zestimate®

    Refinance and save

    $1,920/mo

    Est. payment

    Refinancing to a lower rate could help reduce your monthly payments and save thousands over the life of the loan.

    See today's rates

    $1,920/mo

    Est. payment

    Explore your selling options

    Work with a Zillow partner agent

    Leverage their expertise and Zillow's premium Showcase listings to get your home seen by more buyers.

    Get started

    List with your own agent

    Get your home in front of millions of buyers by listing it on Zillow.

    Learn how to do it

    Sell it yourself

    Take full control of how buyers see your home on Zillow by listing For Sale by Owner (FSBO).

    List your home

    What's special

    Huge en-suite bathroomFully fenced backyardFormal dining roomBreakfast nookHis-and-hers closet spaceOpen-concept great roomPrivate sitting area
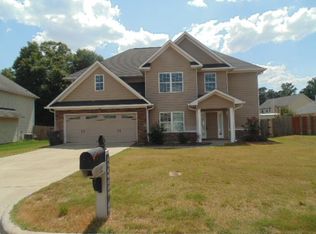
    Step into comfort and charm where space, style, and functionality come together! This impressive two-story home features 4 bedrooms, 2.5 baths, and multiple living areas designed for both comfort and versatility. Right inside you will find a formal dining room, an open-concept great room, and a versatile flex space. The gourmet kitchen boasts granite countertops, custom cabinetry, stainless steel appliances, and a breakfast nook that seamlessly flows into the great room. Upstairs, the expansive primary suite is a true retreat, featuring a private sitting area, a huge en-suite bathroom, his-and-hers closet space, and additional hidden storage behind one of the closets. The laundry room is conveniently located upstairs near the bedrooms for easy access. This home offers an abundance of storage throughout, ensuring everything has its place. Outside, enjoy the covered patio and fully fenced backyard—ideal for entertaining or relaxing. A spacious two-car garage provides parking and even more storage options. Don't miss this incredible home—schedule your showing today!

    Zillow last checked:

    Listing updated:

    Listed by:

    Trista Allen 678-994-6209,

    eXp Realty LLC

    Bought with:

    Theresa Davila, 417552

    Century 21 Premier Real Estate

    Source: CBORGA,MLS#: 219308MLS Logo

    Facts & features

    Interior

    Bedrooms & bathrooms
    • Bedrooms: 4
    • Bathrooms: 3
    • Full bathrooms: 2
    • 1/2 bathrooms: 1
    Rooms
    • Room types: Den, Dining Room
    Primary bathroom
    • Features: Double Vanity
    Dining room
    • Features: Separate
    Kitchen
    • Features: Breakfast Area, Pantry
    Heating
    • Electric, Heat Pump
    Cooling
    • Ceiling Fan(s), Central Electric
    Appliances
    • Included: Dishwasher, Disposal, Electric Range, Microwave
    • Laundry: Laundry Room, Upper Level
    Features
    • Walk-In Closet(s), Entrance Foyer, Tray Ceiling(s)
    • Flooring: Carpet
    • Attic: Permanent Stairs
    Interior area
    • Total structure area: 2,656
    • Total interior livable area: 2,656 sqft

    Property

    Parking
    • Total spaces: 2
    • Parking features: Attached, 2-Garage, Level Driveway
    • Attached garage spaces: 2
    • Has uncovered spaces: Yes
    Features
    • Patio & porch: Patio
    • Fencing: Fenced
    Lot
    • Size: 0.33 Acres
    • Features: Private Backyard
    Details
    • Parcel number: 2401120004

    Construction

    Type & style
    • Home type: SingleFamily
    • Architectural style: Traditional
    • Property subtype: Single Family Residence
    Materials
    • Brick, Cement Siding
    • Foundation: Slab/No
    Condition
    • New construction: No
    • Year built: 2010

    Utilities & green energy

    • Sewer: Public Sewer
    • Water: Public

    Community & HOA

    Community
    • Features: Street Lights
    • Security: None
    • Subdivision: Meadowood
    HOA
    • Has HOA: Yes
    Location
    • Region: Phenix City

    Financial & listing details

    • Price per square foot: $124/sqft
    • Tax assessed value: $312,040
    • Annual tax amount: $1,872
    • Date on market: 2/7/2025

    Price history

    DateEventPrice
    3/31/2025Sold$330,000$124/sqft
    Source: CBORGA #219308 Report a problem
    3/5/2025Pending sale$330,000$124/sqft
    Source: East Alabama BOR #E100124 Report a problem
    2/7/2025Listed for sale$330,000+15.8%$124/sqft
    Source: East Alabama BOR #E100124 Report a problem
    6/2/2022Sold$285,000+48.4%$107/sqft
    Source: Public Record Report a problem
    6/5/2015Sold$192,000$72/sqft
    Source: Agent Provided Report a problem

    Public tax history

    YearProperty taxesTax assessment
    2024$1,872 +5.3%$31,200 +5.3%
    2023$1,778 +28.1%$29,640 +28.1%
    2022$1,388 +11.7%$23,140 +11.7%
    2021$1,243 +0.8%$20,720 +0.8%
    2020$1,234 -2.3%$20,560 -2.3%
    2019$1,262 +4.9%$21,040 +4.9%
    2018$1,204 $20,060 +3.1%
    2015$1,204 +3.1%$19,460 -40.2%
    2014$1,168 $32,520 -6.8%
    2013-- $34,880 -7.7%
    2012-- $37,800 +397.4%
    2011-- $7,600 +36.7%
    2010-- $5,560
    2009-- $5,560
    Find assessor info on the county website

    Neighborhood: 36870

    Nearby schools

    GreatSchools rating
    Get pre-qualified for a loan
    At Zillow Home Loans, we can pre-qualify you in as little as 5 minutes with no impact to your credit score.

    An equal housing lender. NMLS #10287.