Welcome to this 3 bedrooms, 1.5 bathrooms, stunning Colonial-style home in a peaceful cul-de-sac in Swedesboro, NJ. This beautiful home features durable siding, energy-efficient windows, and front and patio doors with a lifetime warranty. The property has Solar panels for sustainable living, two cozy wood-burning fireplaces with glass doors, and a spacious main bedroom with an attached dressing room and vanity. Inside, you'll find two attics for ample storage, a workshop space in the garage, and a small pet access door to the laundry room. The eat-in kitchen is perfect for family meals, complemented by a formal dining room, spacious living room with a brick fireplace, and a family room with a brick fireplace and heat insert. The exterior includes a hot tub, a fenced-in backyard ideal for children and pets, and a nice-sized yard for outdoor activities. This home offers the perfect blend of comfort, convenience, and style in a desirable neighborhood. Enjoy the amenities of Gloucester County, including parks, trails, and downtown Swedesboro with its local shops and diverse dining options. This home is part of the highly rated Logan Township School District and Kingsway Regional High School. Conveniently located near major highways like I-295, the NJ Turnpike, I-95, and Route 322, this property provides easy access to surrounding areas. Don't miss the opportunity to make this exceptional property your new home!
Sold for $338,000
$338,000
34 Oakwood Pl, Logan Township, NJ 08085
3beds
1,694sqft
Single Family Residence
Built in 1979
7,841 Square Feet Lot
$399,300 Zestimate®
$200/sqft
$2,898 Estimated rent
Home value
$399,300
$379,000 - $419,000
$2,898/mo
Zestimate® history
Owner options
List your home for rent
$2,898/mo
Rent Zestimate®
Find your next renter with Zillow Rental Manager. Plus, with online applications, you can quickly screen prospective tenants – for free.
$2,898/mo
Rent Zestimate®
Refinance and save
$2,647/mo
Est. payment
Refinancing to a lower rate could help reduce your monthly payments and save thousands over the life of the loan.
$2,647/mo
Est. payment
Explore your selling options
Work with a Zillow partner agent
Leverage their expertise and Zillow's premium Showcase listings to get your home seen by more buyers.
Get startedList with your own agent
Get your home in front of millions of buyers by listing it on Zillow.
Learn how to do itSell it yourself
Take full control of how buyers see your home on Zillow by listing For Sale by Owner (FSBO).
List your homeWhat's special
Zillow last checked:
Listing updated:
Listed by:
Leshea Mobley 856-391-0640,
Real Broker, LLC
Bought with:
Melissa Buckwheat
Keller Williams - Main Street
Tom Sadler, RS320441
Keller Williams Realty - Washington Township
Source: Bright MLS,MLS#: NJGL2045190
Facts & features
Interior
Bedrooms & bathrooms
- Bedrooms: 3
- Bathrooms: 2
- Full bathrooms: 1
- 1/2 bathrooms: 1
- Main level bathrooms: 1
Basement
- Area: 0
Heating
- Forced Air, Oil
Cooling
- Central Air, Solar Photovoltaic, Electric
Appliances
- Included: Microwave, Dishwasher, Oven/Range - Electric, Refrigerator, Electric Water Heater, Solar Hot Water
- Laundry: Main Level
Features
- Eat-in Kitchen, Pantry, Bathroom - Tub Shower, Dining Area, Family Room Off Kitchen, Floor Plan - Traditional
- Flooring: Ceramic Tile, Carpet, Laminate, Vinyl
- Doors: Sliding Glass
- Windows: Bay/Bow, Window Treatments
- Has basement: No
- Number of fireplaces: 2
- Fireplace features: Wood Burning, Brick, Mantel(s), Glass Doors
Interior area
- Total structure area: 1,694
- Total interior livable area: 1,694 sqft
- Finished area above ground: 1,694
- Finished area below ground: 0
Property
Parking
- Total spaces: 3
- Parking features: Storage, Garage Faces Front, Concrete, Driveway, Attached
- Attached garage spaces: 1
- Uncovered spaces: 2
Accessibility
- Accessibility features: >84" Garage Door
Features
- Levels: Two
- Stories: 2
- Exterior features: Lighting, Chimney Cap(s)
- Pool features: None
- Has spa: Yes
- Spa features: Hot Tub
Lot
- Size: 7,841 Square Feet
Details
- Additional structures: Above Grade, Below Grade
- Parcel number: 090241200034
- Zoning: RES
- Special conditions: Standard
Construction
Type & style
- Home type: SingleFamily
- Architectural style: Colonial
- Property subtype: Single Family Residence
Materials
- Frame
- Foundation: Slab
Condition
- Good
- New construction: No
- Year built: 1979
Utilities & green energy
- Electric: Photovoltaics Seller Owned
- Sewer: Public Sewer
- Water: Public
- Utilities for property: Above Ground, Cable Connected, Electricity Available, Water Available, Sewer Available, Phone Available
Community & HOA
Community
- Subdivision: Olde Orchard
HOA
- Has HOA: Yes
- HOA fee: $170 annually
- HOA name: BECKETT ASSOCIATION
Location
- Region: Logan Township
- Municipality: LOGAN TWP
Financial & listing details
- Price per square foot: $200/sqft
- Tax assessed value: $226,800
- Annual tax amount: $4,558
- Date on market: 7/19/2024
- Listing agreement: Exclusive Right To Sell
- Listing terms: Cash,Conventional,FHA,VA Loan,USDA Loan
- Inclusions: Refrigerator, Stove, Microwave, Dishwasher, Washer, Window Treatments
- Exclusions: Personal Belongings And Outside Planters
- Ownership: Fee Simple
Price history
| Date | Event | Price |
|---|---|---|
| 9/11/2024 | Sold | $338,000+4%$200/sqft |
Source:  Bright MLS #NJGL2045190 Report a problem Bright MLS #NJGL2045190 Report a problem | ||
| 8/8/2024 | Pending sale | $325,000$192/sqft |
Source: Bright MLS #NJGL2045190 Report a problem | ||
| 7/19/2024 | Listed for sale | $325,000$192/sqft |
Source: Bright MLS #NJGL2045190 Report a problem | ||
Public tax history
| Year | Property taxes | Tax assessment |
|---|---|---|
| 2025 | $4,216 | $324,300 |
| 2024 | $4,216 -7.5% | $324,300 +43% |
| 2023 | $4,559 | $226,800 |
| 2022 | -- | $226,800 |
| 2021 | $4,910 -0.3% | $226,800 |
| 2020 | $4,926 +9.9% | $226,800 |
| 2019 | $4,482 | $226,800 |
| 2018 | $4,482 -6.3% | $226,800 +17% |
| 2017 | $4,782 +13.1% | $193,900 |
| 2016 | $4,227 +3.1% | $193,900 |
| 2015 | $4,099 +0.4% | $193,900 |
| 2014 | $4,082 +15.7% | $193,900 |
| 2013 | $3,528 -1.3% | $193,900 +87.2% |
| 2012 | $3,574 -1.3% | $103,600 |
| 2011 | $3,620 +2.6% | $103,600 |
| 2010 | $3,527 +0.9% | $103,600 |
| 2009 | $3,497 | $103,600 |
| 2008 | -- | $103,600 |
| 2007 | -- | $103,600 |
| 2006 | -- | $103,600 |
| 2005 | -- | $103,600 |
| 2004 | -- | $103,600 |
| 2003 | -- | $103,600 |
| 2002 | -- | $103,600 |
| 2001 | -- | $103,600 |
Find assessor info on the county website
Neighborhood: Beckett
Nearby homes
- $422,9004 bd3 ba1.5k sqft32 Oakwood Pl, Logan Township, NJ 08085Off Market
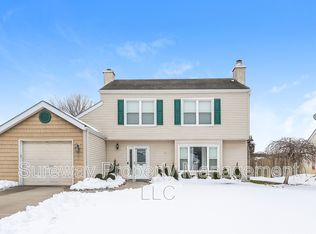
- $399,400-- bd-- ba2.2k sqft36 Oakwood Pl, Logan Township, NJ 08085Off Market
- $413,2003 bd2 ba1.6k sqft103 Peachwood Dr, Logan Township, NJ 08085Off Market
- $413,900-- bd-- ba1.9k sqft101 Peachwood Dr, Logan Township, NJ 08085Off Market
- $341,7003 bd1 ba1.2k sqft30 Oakwood Pl, Logan Township, NJ 08085Off Market
- $420,7003 bd2 ba2k sqft105 Peachwood Dr, Logan Township, NJ 08085Off Market
- $343,400-- bd-- ba1.1k sqft12 Oakwood Pl, Logan Township, NJ 08085Off Market
- $720,4004 bd4 ba3.6k sqft8 Oakwood, Swedesboro, NJ 08085Off Market
Nearby schools
GreatSchools rating
- NAThe Francis E Donnelly Early Childhood Learning CenterGrades: PK-KDistance: 0.1 mi
- 5/10Logan Middle SchoolGrades: 6-8Distance: 0.3 mi
- 8/10Logan Elementary SchoolGrades: 1-5Distance: 0.3 mi
Schools provided by the listing agent
- High: Kingsway Regional H.s.
- District: Kingsway Regional High
Source: Bright MLS. This data may not be complete. We recommend contacting the local school district to confirm school assignments for this home.
Get a cash offer in 3 minutes
Find out how much your home could sell for in as little as 3 minutes with a no-obligation cash offer.
Estimated market value
$399,300
Get a cash offer in 3 minutes
Find out how much your home could sell for in as little as 3 minutes with a no-obligation cash offer.
Estimated market value
$399,300
- New Jersey
- Gloucester County
- Swedesboro
- 08085
- Beckett
- 34 Oakwood Pl
Nearby cities
Nearby neighborhoods
Nearby zip codes
Other Swedesboro Topics
