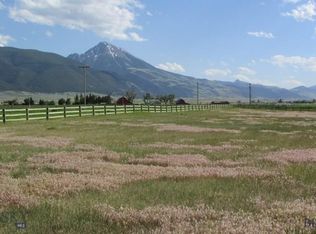
With sweeping views of the Absaroka-Beartooth and Gallatin mountain ranges, 34 Obsidian Road is a custom R&B Builders Montana home built in 2020 on 2 acres in the highly desirable Paradise Valley. Large windows, vaulted ceilings, and outdoor living spaces were designed to make the most of the setting, bring in natural light throughout the day, and frame spectacular views of Emigrant Peak, surrounding ranch land, and the valley beyond.
Inside, the thoughtfully designed floor plan offers 3 bedrooms, 2.5 baths, and an open kitchen, dining, and living area. The primary bedroom includes a large walk-in closet and a well-appointed bath with walk-in shower, rich wood cabinetry, and generous storage. A spacious second bedroom/flex room features vaulted ceilings, large picture windows, a half bath, and French doors leading to the back deck. The third bedroom, adjoining the primary suite, includes a closet and egress and also works well as an office or den, with leaded-glass French doors opening to the main living area.
The kitchen offers abundant cabinetry and drawer space, an induction stove-top, high-efficiency appliances, and a custom pantry. The laundry/mechanical room includes the washer and dryer, a built-in utility sink, high-efficiency propane boiler, 38-gallon hot water maker with circulation pump, and a 4-zone radiant floor heating system. Generous closet spaces in the entry, bedrooms, and kitchen, along with an oversized finished attached two-car garage, add to the home’s functionality.
Quality and efficiency are important parts of the design, with above-code insulation, LP SmartSide composite siding, an HRV system, double-pane windows, cellular blinds, solid wood doors, LED lighting, soft-close cabinetry, luxury vinyl plank flooring, custom wood trim, brushed bronze fixtures, 3 ceiling fans, and a propane line plumbed to the living room for a future fireplace.
Outside, the property includes a 2025 Trex deck, covered outdoor living spaces, native bird-friendly water-wise landscaping, drip irrigation to the many shrubs and trees surrounding the home, and a connection to the Mill Creek irrigation line. It all comes together as an inviting, well-maintained newer home with room to breathe, strong design, big Montana views, and convenient access along scenic East River Road to Livingston, the historic Chico Hot Spring Resort, the Yellowstone River, and Yellowstone National Park.
Sold
Price Unknown
34 Obsidian Rd, Livingston, MT 59047
3beds
2,087sqft
Single Family Residence
Built in 2020
2 Acres Lot
$934,600 Zestimate®
$--/sqft
$3,309 Estimated rent
Home value
$934,600
Estimated sales range
Not available
$3,309/mo
Zestimate® history
Owner options
List your home for rent
$3,309/mo
Rent Zestimate®
Find your next renter with Zillow Rental Manager. Plus, with online applications, you can quickly screen prospective tenants – for free.
$3,309/mo
Rent Zestimate®
Refinance and save
$285/mo
Est. payment
Refinancing to a lower rate could help reduce your monthly payments and save thousands over the life of the loan.
$285/mo
Est. payment
Explore your selling options
Work with a Zillow partner agent
Leverage their expertise and Zillow's premium Showcase listings to get your home seen by more buyers.
Get startedList with your own agent
Get your home in front of millions of buyers by listing it on Zillow.
Learn how to do itSell it yourself
Take full control of how buyers see your home on Zillow by listing For Sale by Owner (FSBO).
List your homeWhat's special
Brushed bronze fixturesCustom wood trimHrv systemAbove-code insulationThoughtfully designed floor planLed lightingInduction stove-top
Zillow last checked:
Listing updated:
Listed by:
Tom Gierhan 406-220-0229,
ERA Landmark Real Estate Livingston
Bought with:
Jessica Sarrazin, BRO-98756
ERA Landmark Real Estate Livingston
Source: Big Sky Country MLS,MLS#: 411826Originating MLS: Big Sky Country MLS
Facts & features
Interior
Bedrooms & bathrooms
- Bedrooms: 3
- Bathrooms: 3
- Full bathrooms: 2
- 1/2 bathrooms: 1
Rooms
- Room types: Dining Room, Garage, Half Bath, Kitchen, Laundry, Living Room, Primary Bedroom, Office
Primary bedroom
- Level: Main
Bedroom
- Level: Main
Den
- Level: Main
Dining room
- Level: Main
Other
- Level: Main
Garage
- Level: Main
Half bath
- Level: Main
Kitchen
- Level: Main
Laundry
- Level: Main
Living room
- Level: Main
Heating
- Radiant Floor
Cooling
- None
Appliances
- Included: Dryer, Dishwasher, Microwave, Range, Refrigerator, Washer
Features
- Vaulted Ceiling(s), Walk-In Closet(s), Window Treatments, Bedroom on Main Level, Full Bath on Main Level, Main Level Primary
- Flooring: Plank, Vinyl
- Windows: Window Coverings
Interior area
- Total structure area: 2,087
- Total interior livable area: 2,087 sqft
- Finished area above ground: 2,087
Property
Parking
- Total spaces: 2
- Parking features: Attached, Garage, Garage Door Opener
- Attached garage spaces: 2
- Has uncovered spaces: Yes
Features
- Levels: One
- Stories: 1
- Patio & porch: Covered, Deck, Porch
- Exterior features: Gravel Driveway, Landscaping
- Fencing: Log Fence,Partial,Split Rail
- Has view: Yes
- View description: Meadow, Mountain(s), Southern Exposure, Valley
Lot
- Size: 2 Acres
- Features: Landscaped
Details
- Parcel number: 0006889018
- Zoning description: Call Listing Agent for Details
- Special conditions: Standard
Construction
Type & style
- Home type: SingleFamily
- Architectural style: Custom,Ranch
- Property subtype: Single Family Residence
Materials
- Lap Siding, Wood Siding
- Roof: Asphalt,Shingle
Condition
- New construction: No
- Year built: 2020
Details
- Builder name: R&B Builders
Utilities & green energy
- Sewer: Septic Tank
- Water: Well
- Utilities for property: Electricity Available, Propane, Septic Available, Water Available
Community & HOA
Community
- Subdivision: Arrowhead Acres
HOA
- Has HOA: Yes
- Services included: Road Maintenance, Snow Removal
- HOA fee: $285 annually
Location
- Region: Livingston
Financial & listing details
- Annual tax amount: $3,347
- Date on market: 6/8/2026
- Cumulative days on market: 44 days
- Listing terms: Cash,1031 Exchange,3rd Party Financing
- Ownership: Full
- Electric utility on property: Yes
- Road surface type: Gravel
Price history
| Date | Event | Price |
|---|---|---|
| 8/24/2026 | Sold | -- |
Source: Big Sky Country MLS #411826 Report a problem | ||
| 7/22/2026 | Contingent | $989,000$474/sqft |
Source: Big Sky Country MLS #411826 Report a problem | ||
| 6/8/2026 | Listed for sale | $989,000$474/sqft |
Source: Big Sky Country MLS #411826 Report a problem | ||
Public tax history
Tax history is unavailable.
Neighborhood: 59047
Nearby homes
- $--2 acres14 Arrowhead Rd, Livingston, MT 59047Off Market
- $--2 acresArrowhead Acres Sd Lot 14, Livingston, MT 59047Off Market
- $--2 acresLot 3 Arrowhead Acres Sd, Livingston, MT 59047Off Market
- $1,405,0003 bd3 ba3.4k sqft26 Obsidian Ln, Pray, MT 59065Off Market
- $--1.86 acresArrowhead Acres Sd LOT 17, Livingston, MT 59047Off Market
- $899,2003 bd3 ba2k sqft40 Obsidian Ln, Livingston, MT 59047Off Market
- $782,0002 bd2 ba1.3k sqft37 Obsidian Ln, Livingston, MT 59047Off Market
- $916,0003 bd3 ba2k sqft40 Obsidian Rd, Livingston, MT 59047Off Market
Nearby schools
GreatSchools rating
- NAArrowhead SchoolGrades: PK-4Distance: 0.1 mi
- NAArrowhead 7-8Grades: 5-8Distance: 0.1 mi
- 5/10Park High SchoolGrades: 9-12Distance: 19 mi
- Montana
- Park County
- Pray
- 59047
- 34 Obsidian Rd
