Charming & Completely Renovated Hilton Ranch, Move-In Ready + Work-From-Home Insulated, Temperature-Controlled Office Shed! This spacious 3 bedroom, 2 full bath ranch was completely renovated in 2018 and is flooded with natural light throughout. The open-plan main living floor features hardwood flooring, 3 bedrooms, a full bath, and an open kitchen with quartz counters, center island and stainless-steel appliances flowing seamlessly into the living and dining spaces. Recessed lighting and ceiling fans add style and comfort, and a private deck off the primary bedroom is the perfect spot to unwind. The finished lower-level offers a rec room, laundry room, a bonus room/office space, a second full bath, and access to the attached garage; ideal for work-from-home flexibility or additional living space, while central AC keeps the whole home comfortable year-round. Outside, enjoy a fully fenced-in, landscaped yard with temperature-controlled custom shed, currently used as a year-round WFH office, but easily adaptable to whatever you can imagine. Unbeatable location: nearby jitney which takes you directly to the midtown train and you're just steps to Springfield Ave's restaurants and shops, farmer's market, local favorite--Parkwood Diner, Dehart Park and the Hilton Library. Plus, you're only a mile to NYC-Direct Train and Maplewood Village! Completely move-in ready with low taxes, curb appeal and beautiful renovations throughout --this one checks every box!
Under contract
$685,000
34 Ohio St, Maplewood Twp., NJ 07040
3beds
--sqft
Single Family Residence
Built in 1963
3,484 Square Feet Lot
$-- Zestimate®
$--/sqft
$-- HOA
What's special
Central acRecessed lightingCurb appealBeautiful renovations throughoutFully fenced-in landscaped yardCenter islandStainless-steel appliances
- 18 days
- 1,377
- 201
Zillow last checked:
Listing updated:
Listed by:
Jennifer Mcmanus 917-837-2192,
Coldwell Banker Realty
Source: GSMLS,MLS#: 4053322
Facts & features
Interior
Bedrooms & bathrooms
- Bedrooms: 3
- Bathrooms: 2
- Full bathrooms: 2
Primary bedroom
- Description: 1st Floor
Bedroom 1
- Level: First
Bedroom 2
- Level: First
Bedroom 3
- Level: First
Dining room
- Level: First
Kitchen
- Features: Kitchen Island, Eat-in Kitchen
- Level: First
Living room
- Level: First
Heating
- 1 Unit, Forced Air, Natural Gas
Cooling
- 1 Unit, Central Air
Appliances
- Included: Carbon Monoxide Detector, Dishwasher, Dryer, Kitchen Exhaust Fan, Microwave, Range/Oven-Gas, Refrigerator, Washer, Gas Water Heater
- Laundry: Laundry Room
Features
- Office, Rec Room, Bathroom
- Flooring: Tile, Wood
- Doors: Storm Door(s)
- Windows: Thermal Windows/Doors, Blinds
- Basement: Yes,Finished,Sump Pump
- Has fireplace: No
Property
Parking
- Total spaces: 1
- Parking features: 1 Car Width, Driveway-Exclusive, Built-In Garage
- Attached garage spaces: 1
- Uncovered spaces: 1
Features
- Patio & porch: Deck
- Exterior features: Barbecue
- Fencing: Wood
Lot
- Size: 3,484 Square Feet
- Dimensions: 37 x 100
- Features: Level
Details
- Additional structures: Workshop
- Parcel number: 1611000290003004500000
Construction
Type & style
- Home type: SingleFamily
- Architectural style: Ranch
- Property subtype: Single Family Residence
Materials
- Brick, Wood Siding
- Roof: Asphalt Shingle
Condition
- Year built: 1963
- Major remodel year: 2018
Utilities & green energy
- Gas: Gas-Natural
- Sewer: Public Sewer
- Water: Public
- Utilities for property: Electricity Connected, Natural Gas Connected, Cable Available, Garbage Extra Charge
Community & HOA
Community
- Security: Carbon Monoxide Detector
Location
- Region: Maplewood
Financial & listing details
- Tax assessed value: $533,500
- Annual tax amount: $12,809
- Date on market: 9/17/2026
- Ownership type: Fee Simple
- Electric utility on property: Yes
Estimated market value
Not available
Estimated sales range
Not available
$3,847/mo
Price history
| Date | Event | Price |
|---|---|---|
| 9/24/2026 | Pending sale | $685,000 |
Source:  GSMLS #4053322 Report a problem GSMLS #4053322 Report a problem | ||
| 9/17/2026 | Listed for sale | $685,000+34.1% |
Source: GSMLS #4053322 Report a problem | ||
| 10/20/2020 | Sold | $511,000+20.2% |
Source: GSMLS #3662755 Report a problem | ||
| 9/17/2020 | Pending sale | $425,000 |
Source: COMPASS NEW JERSEY, LLC #3662755 Report a problem | ||
| 9/9/2020 | Listed for sale | $425,000+4.9% |
Source: COMPASS NEW JERSEY, LLC #3662755 Report a problem | ||
| 3/13/2019 | Sold | $405,000+1.5% |
Source: GSMLS #3525425 Report a problem | ||
| 2/8/2019 | Listed for sale | $399,000 |
Source: COLDWELL BANKER REALTORS #3525425 Report a problem | ||
| 2/8/2019 | Pending sale | $399,000 |
Source: COLDWELL BANKER REALTORS #3525425 Report a problem | ||
| 1/15/2019 | Price change | $399,000-6.1% |
Source: Coldwell Banker Residential Brokerage - Maplewood Office #3525425 Report a problem | ||
| 12/6/2018 | Listed for sale | $424,800+69.2% |
Source: COLDWELL BANKER REALTORS #3519434 Report a problem | ||
| 9/17/2018 | Sold | $251,000+11.6% |
Source: GSMLS #3492064 Report a problem | ||
| 9/4/2018 | Pending sale | $225,000 |
Source: SHARPE REALTY INC./MAPLEWOOD #3492064 Report a problem | ||
| 8/8/2018 | Listed for sale | $225,000 |
Source: SHARPE REALTY INC./MAPLEWOOD #3492064 Report a problem | ||
Public tax history
| Year | Property taxes | Tax assessment |
|---|---|---|
| 2025 | $12,809 +3.8% | $533,500 |
| 2024 | $12,340 +1.1% | $533,500 +54.1% |
| 2023 | $12,203 +3.1% | $346,100 |
| 2022 | $11,833 +2.9% | $346,100 |
| 2021 | $11,497 +3% | $346,100 |
| 2020 | $11,165 +7.5% | $346,100 +25.7% |
| 2019 | $10,391 | $275,300 -16.7% |
| 2018 | $10,391 +27.8% | $330,600 |
| 2017 | $8,130 +2.4% | $330,600 +45.4% |
| 2016 | $7,936 +2.2% | $227,400 |
| 2015 | $7,764 +1.9% | $227,400 |
| 2014 | $7,618 -4.9% | $227,400 |
| 2013 | $8,011 +2.8% | $227,400 -12.3% |
| 2012 | $7,796 +13.8% | $259,300 |
| 2011 | $6,851 +1% | $259,300 +78.1% |
| 2010 | $6,785 +4% | $145,600 |
| 2009 | $6,524 +5.9% | $145,600 |
| 2008 | $6,159 +6.3% | $145,600 |
| 2007 | $5,795 | $145,600 |
| 2006 | -- | $145,600 |
| 2005 | -- | $145,600 |
| 2004 | $5,256 | $145,600 |
| 2003 | -- | $145,600 |
| 2002 | -- | $145,600 |
| 2001 | -- | $145,600 |
Find assessor info on the county website
Monthly payment
Est. payment
Payment breakdown
Explore the cost of this home by adjusting the details. Changes won't be saved.Climate risks
Neighborhood: 07040
Nearby schools
Schools provided by the listing agent
- High: Columbia
Source: GSMLS. This data may not be complete. We recommend contacting the local school district to confirm school assignments for this home.
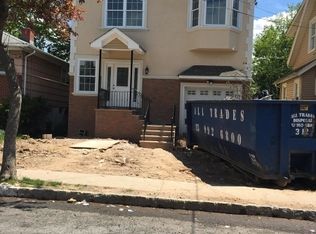
Similar homes
- $650,0003 bd3 ba-- sqft40 Carpenter Pl, Cranford Twp., NJ 07016For Sale
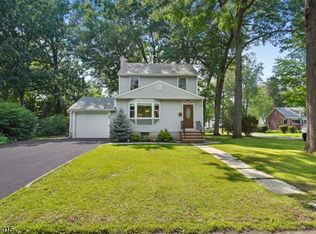 MLS ID #4055606, Robert Ghiretti, Coldwell Banker Realty. GSMLS
 - $699,9995 bd3 ba1.9k sqft20 Ridgeview Ave, West Orange Twp., NJ 07052For Sale
 MLS ID #4055903, Nichole Mariette, Compass New Jersey, Llc. GSMLS
 - $649,0004 bd3 ba-- sqft1248 Schmidt Ave, Union Twp., NJ 07083For Sale
 MLS ID #4053084, Michael Martinetti, Keller Williams Realty. GSMLS
 - $699,0003 bd2 ba-- sqft345 Broughton Ave, Bloomfield Twp., NJ 07003For Sale
 MLS ID #4056109, Karina Castro, Serhant New Jersey Llc. GSMLS
