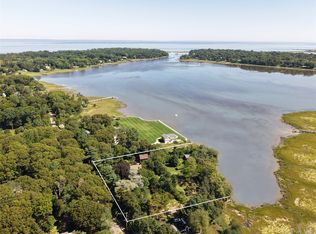
Beautifully renovated from top to bottom in 2026, this 4-bedroom, 2.5-bath home offers a rare combination of modern luxury, timeless character, and a wonderfully private setting on .95 acres, tucked back on Old Field Road.
The thoughtfully designed first floor features a stunning primary suite with a luxurious marble-tiled shower, a walk-in closet, and two additional closets. A dedicated laundry room with first floor laundry and mudroom create a functional entrance in the back of the house. A warm and inviting living room centered around a wood-burning fireplace with a custom mantle connects to the formal dining room and a sunroom providing an effortless connection to the outdoors and brick patio—perfect for morning coffee, casual gatherings, or entertaining. Freshly painted interiors and newly refinished beautiful hardwood floors create a timeless backdrop throughout the home. The custom kitchen features white shaker cabinetry, quartz countertops with a large island to accommodate extra seating, pot filler, farmhouse sink, a Viking gas range with custom hood, and additional Viking and KitchenAid stainless-steel appliances. Upstairs, a custom staircase leads to three bedrooms and a full bathroom. The extensive 2026 renovations include custom tilework in the kitchen and bathrooms, Kohler toilets, designer fixtures, brand-new roof over the garage with half-round gutters, new windows upstairs, new LED recessed lighting throughout, new insulation, Wi-Fi thermostat and a new efficient heating and cooling system with heat pump technology, providing peace of mind and modern comfort. Outside, the property offers an expansive lawn, mature landscaping that has been professionally designed, a circular Belgian block driveway, and a peaceful sense of privacy rarely found so close to the area’s treasured amenities. Enjoy being near the Old Field Lighthouse, Frank Melville Memorial Park, and Emma S. Clark Memorial Library, with the charm and character of Old Field and the surrounding Three Village community right at your doorstep. A truly special opportunity to own a completely renovated home in a beautiful private setting, where exceptional craftsmanship meets an enviable location.
For sale
$1,175,000
34 Old Field Road, Setauket, NY 11733
4beds
2,308sqft
Single Family Residence, Residential
Built in 1948
0.95 Acres Lot
$-- Zestimate®
$509/sqft
$-- HOA
What's special
- 27 days
- 3,037
- 144
Zillow last checked:
Listing updated:
Listed by:
Howard Hanna Coach 631-751-0303,
Dana Murillo-Romeo 631-335-5437
Source: OneKey® MLS as distributed by MLS GRID,MLS#: 1041228
Facts & features
Interior
Bedrooms & bathrooms
- Bedrooms: 4
- Bathrooms: 3
- Full bathrooms: 2
- 1/2 bathrooms: 1
Primary bedroom
- Description: Spacious1st floor primary bedroom with walk-in closet, two additional closets and ensuite.
- Level: First
Bedroom 2
- Description: Large bedroom or playroom/office. New Windows.
- Level: Second
Bedroom 3
- Description: Bedroom with new windows. Freshly painted and newly finished hardwood flooring.
- Level: Second
Bedroom 4
- Description: Bedroom with new windows. Freshly painted and newly finished hardwood flooring.
- Level: Second
Primary bathroom
- Description: Shower with custom marble tile to the ceiling, new vanity, Kohler toilet, trim, and fixtures.
- Level: First
Bathroom 1
- Description: Powder room with new vanity, Kohler toilet, marble tile floor, new recessed lighting.
- Level: First
Bathroom 3
- Description: Fully tiled with new vanity, Kohler toilet, trim, exhaust ventilation, and new fixtures throughout, tub/shower combination.
- Level: Second
Basement
- Description: Unfinished laundry and additional laundry hookup, cedar closet, utilities.
- Level: Basement
Den
- Description: Windows and sliding glass doors to brick patio
- Level: First
Dining room
- Description: Formal dining room with natural light and custom crown and base molding.
- Level: First
Kitchen
- Description: Eat-in kitchen featuring custom white shaker cabinetry, Quartz countertops with seated island, farmhouse sink, pot filler, and designer fixtures. Custom range hood, Viking gas range, KitchenAid microwave and wall oven, Viking wine refrigerator, and Viking dishwasher. LED recessed lighting on dimmer, and GFI backsplash outlets
- Level: First
Laundry
- Description: Mudroom and 1st floor laundry room with spacious coat closet.
- Level: First
Living room
- Description: Wood-burning fireplace with new custom mantel and French doors leading to den/sunroom. Custom crown and baseboard molding.
- Level: First
Heating
- Heat Pump, Oil, See Remarks
Cooling
- Central Air
Appliances
- Included: Dishwasher, Dryer, Gas Range, Microwave, Oven, Refrigerator, Stainless Steel Appliance(s), Washer, Wine Refrigerator
- Laundry: Washer/Dryer Hookup, Laundry Room
Features
- First Floor Bedroom, First Floor Full Bath, Eat-in Kitchen, Entrance Foyer, Formal Dining, His and Hers Closets, Kitchen Island, Open Kitchen, Primary Bathroom, Master Downstairs, Quartz/Quartzite Counters, Recessed Lighting, Smart Thermostat, Walk-In Closet(s)
- Flooring: Hardwood, Other, Tile
- Windows: New Windows
- Basement: Full,Storage Space,Unfinished
- Attic: See Remarks
- Number of fireplaces: 1
- Fireplace features: Wood Burning
Interior area
- Total structure area: 2,308
- Total interior livable area: 2,308 sqft
Property
Parking
- Total spaces: 2
- Parking features: Driveway
- Garage spaces: 2
- Has uncovered spaces: Yes
Features
- Levels: Three Or More
Lot
- Size: 0.95 Acres
Details
- Parcel number: 0200061000100010000
- Special conditions: None
Construction
Type & style
- Home type: SingleFamily
- Architectural style: Exp Cape
- Property subtype: Single Family Residence, Residential
Materials
- Vinyl Siding
Condition
- Updated/Remodeled
- Year built: 1948
Utilities & green energy
- Sewer: Cesspool
- Water: Public
- Utilities for property: See Remarks
Community & HOA
HOA
- Has HOA: No
Location
- Region: Setauket
Financial & listing details
- Price per square foot: $509/sqft
- Tax assessed value: $4,500
- Annual tax amount: $20,946
- Date on market: 9/10/2026
- Cumulative days on market: 13 days
- Listing agreement: Exclusive Right To Sell
Estimated market value
Not available
Estimated sales range
Not available
Not available
Price history
| Date | Event | Price |
|---|---|---|
| 9/10/2026 | Listed for sale | $1,175,000+86.5%$509/sqft |
Source:  OneKey® MLS as distributed by MLS GRID #1041228 Report a problem OneKey® MLS as distributed by MLS GRID #1041228 Report a problem | ||
| 5/6/2026 | Sold | $630,000$273/sqft |
Source: Public Record Report a problem | ||
| 9/22/2017 | Listing removed | $46,000$20/sqft |
Source: Southampton Office #70300 Report a problem | ||
| 9/19/2017 | Listed for rent | $46,000$20/sqft |
Source: Southampton Office #70300 Report a problem | ||
| 5/5/2017 | Listing removed | $46,000$20/sqft |
Source: The Corcoran Group #59569 Report a problem | ||
| 3/20/2016 | Price change | $46,000+100%$20/sqft |
Source: Sotheby's International Realty - Southampton Brokerage #0056957 Report a problem | ||
| 2/5/2016 | Listed for rent | $23,000$10/sqft |
Source: The Corcoran Group #59569 Report a problem | ||
Public tax history
| Year | Property taxes | Tax assessment |
|---|---|---|
| 2025 | -- | $4,500 |
| 2024 | -- | $4,500 |
| 2023 | -- | $4,500 |
| 2022 | -- | $4,500 |
| 2021 | -- | $4,500 |
| 2020 | -- | $4,500 |
| 2019 | -- | $4,500 |
| 2018 | -- | $4,500 |
| 2017 | $17,266 | $4,500 |
| 2016 | -- | $4,500 |
| 2015 | -- | $4,500 |
| 2014 | -- | $4,500 |
| 2013 | -- | $4,500 |
| 2012 | -- | $4,500 |
| 2011 | -- | $4,500 |
| 2010 | -- | $4,500 |
| 2009 | -- | $4,500 |
| 2008 | -- | $4,500 |
| 2007 | $12,501 +23.9% | $4,500 |
| 2005 | $10,093 +7.4% | $4,500 |
| 2004 | $9,395 +6.1% | $4,500 |
| 2003 | $8,854 +7.8% | $4,500 |
| 2002 | $8,215 +7.9% | $4,500 |
| 2001 | $7,611 +4.2% | $4,500 |
| 2000 | $7,302 | $4,500 |
Find assessor info on the county website
Monthly payment
Climate risks
Neighborhood: 11733
Nearby schools
Schools provided by the listing agent
- Elementary: Setauket Elementary School
- Middle: Paul J Gelinas Junior High School
- High: Ward Melville Senior High School
Source: OneKey® MLS as distributed by MLS GRID. This data may not be complete. We recommend contacting the local school district to confirm school assignments for this home.
Similar homes
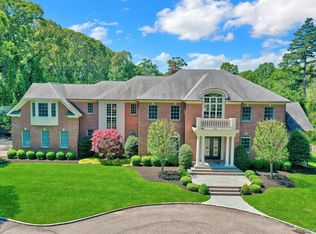
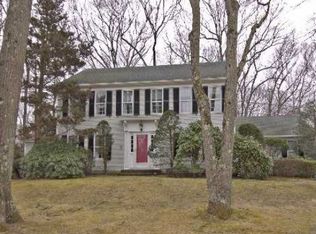
- $1,199,9004 bd3 ba3k sqft34 Varsity Boulevard, East Setauket, NY 11733For Sale

 MLS ID #1049874, Dennis P. Consalvo, Listing by: Aliano Real Estate. OneKey® MLS as distributed by MLS GRID
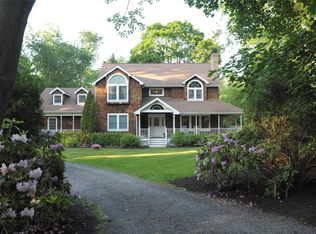
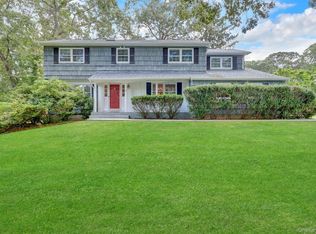
 - $938,0005 bd3 ba3k sqft15 Tobi Lane, East Setauket, NY 11733For Sale
 MLS ID #1049744, Melinda Sicari, Listing by: Douglas Elliman Real Estate. OneKey® MLS as distributed by MLS GRID
 - $1,650,0005 bd4 ba3.3k sqft75 Old Field Road, East Setauket, NY 11733For Sale
 MLS ID #1041284, Melissa S. Principi, Listing by: Douglas Elliman Real Estate. OneKey® MLS as distributed by MLS GRID
 - $799,9994 bd3 ba2.6k sqft16 Woodhull Road, East Setauket, NY 11733For Sale
 MLS ID #1031554, Lois A. Klein CBR, Listing by: Coldwell Banker American Homes. OneKey® MLS as distributed by MLS GRID
 - $1,500,0003 bd1 ba1.3k sqft59 Dyke Road, Setauket, NY 11733For SaleMLS ID #1043169, Zachary Scher CBR, Listing by: Signature Premier Properties. OneKey® MLS as distributed by MLS GRID
- $1,050,0004 bd2 ba1.9k sqft145 Shore Road, Mount Sinai, NY 11766For SaleMLS ID #1035117, Evan Greene CBR, Listing by: RE/MAX Signature Real Estate. OneKey® MLS as distributed by MLS GRID
- $1,295,0004 bd3 ba2.5k sqft16 Brittany Court, Northport, NY 11768For SaleMLS ID #1027765, Patricia Gosman SRES, Listing by: Signature Premier Properties. OneKey® MLS as distributed by MLS GRID
- $1,150,0005 bd3 ba3k sqft451 River Road, Nissequogue, NY 11780For SaleMLS ID #1011636, Marianne J. Koke, Listing by: Daniel Gale Sothebys Intl Rlty. OneKey® MLS as distributed by MLS GRID
- $1,025,0005 bd3 ba2.6k sqft133 Main Avenue, Lake Grove, NY 11755For SaleMLS ID #1021215, Natalie Affenita, Listing by: Douglas Elliman Real Estate. OneKey® MLS as distributed by MLS GRID
- $1,199,0004 bd3 ba2.7k sqft4 Saltmeadow Lane, Bayport, NY 11705For SaleMLS ID #1046457, Tracy L. Boucher CBR, Listing by: Signature Premier Properties. OneKey® MLS as distributed by MLS GRID
- $800,0004 bd4 ba2.4k sqft31 Sands Lane, Port Jefferson, NY 11777For SaleMLS ID #1039000, Alexia N. Poulos, Listing by: Douglas Elliman Real Estate. OneKey® MLS as distributed by MLS GRID
- $1,419,9994 bd4 ba2.9k sqft21 Wilderness Road, Nissequogue, NY 11780For SaleMLS ID #1027742, Jennifer Keenan, Listing by: Serhant East End LLC. OneKey® MLS as distributed by MLS GRID
- $1,195,0004 bd4 ba3.1k sqft259 Astor Drive, Sayville, NY 11782For SaleMLS ID #1041895, Julie Poidomani, Listing by: BH&G R E Realty Connect. OneKey® MLS as distributed by MLS GRID
- $1,195,0004 bd3 ba2.5k sqft570 Burr Street, Fairfield, CT 06824For Sale
 MLS ID #24199075, Louis Gannon, William Raveis Real Estate. Smart MLS
 - $779,0003 bd2 ba1.8k sqft7 Dickerson Avenue, Stony Brook, NY 11790For SaleMLS ID #1042780, John J. Glennon, Listing by: Howard Hanna Coach. OneKey® MLS as distributed by MLS GRID
- $949,0004 bd2 ba1.3k sqft33 Mount Sinai Coram Road, Coram, NY 11727For SaleMLS ID #918510, Rosalie Hanson, Listing by: H & G Realty New York. OneKey® MLS as distributed by MLS GRID
- $1,159,5004 bd3 ba2.5k sqft20 Siefert Avenue, Miller Place, NY 11764New ConstructionMLS ID #1029609, Himilce M. Petsco, Listing by: Jolie Powell Realty Inc. OneKey® MLS as distributed by MLS GRID
- $999,0003 bd3 ba2k sqft64 Fort Salonga Road, Northport, NY 11768For SaleMLS ID #1037365, Jamie Marcantonio, Listing by: Signature Premier Properties. OneKey® MLS as distributed by MLS GRID
