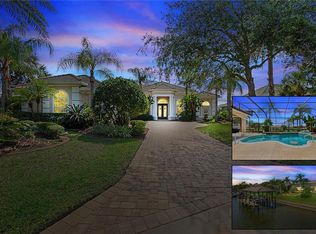
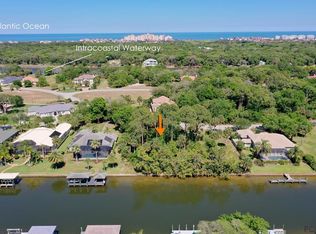
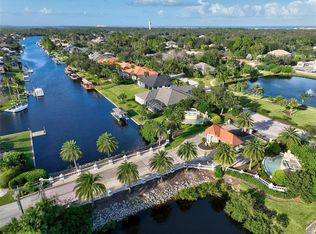
Describing this home begins with where it is located. Located in one of the most sought after communities in Flagler County, The Sanctuary is comprised of beautiful homes, serene water views, including fresh water ponds and saltwater canals, nature trails and peaceful wildlife. This 2800 s.f. home is located on a beautiful salt-water canal that leads to the Intra-coastal waterway just minutes away. From the moment you drive up the long, oversized driveway, you'll feel a sense of luxury and comfort. With a grand entrance you'll be greeted by an amazing view of the outdoor entertaining area as well as the beautiful salt-water canal. The living area as you enter is perfect for greeting guests. An entertainers dream, the formal dining area offers a place for family gatherings during the holidays. The kitchen offers plenty of high-end cabinetry, solid surface countertops, beautiful appliances and a view of the water through a beautiful bay window. A large family room offers a place for relaxation and entertaining while watching the marine wildlife and boats passing by. Being a split floor plan, guests or family members will have their own private area on the opposite end of the home from the Primary suite. Two bedrooms connected by a Jack and Jill bathroom is perfect, offering privacy and functionality. The Primary suite has the feel of an upscale resort with tray ceilings, large floor plan and a bathroom that offers a beautiful stand-up shower and soaker tub, along with double vanities. For those wishing to have a home office or flex room, check that off your list with a beautiful space located right off the front entrance of the home. The outdoor pool/entertaining area is so inviting you'll never want to leave, consisting of a heated pool and spa, retractable sun shades, built in grill and spectacular views of the water! For boaters, the large cradled boat hoist located under cover and a separate seating area on the dock is a perfect area to relax by the water and maybe catch a glimpse of the passing sea turtles or porpoises. Schedule you appointment today to view this rare home opportunity.
Sold for $1,300,000
$1,300,000
34 OLD OAK DRIVE N, PALM COAST, FL 32137
3beds
2,871sqft
Single Family Residence
Built in 2005
0.64 Acres Lot
$1,318,200 Zestimate®
$453/sqft
$4,631 Estimated rent
Home value
$1,318,200
$1.17M - $1.48M
$4,631/mo
Zestimate® history
Owner options
List your home for rent
$4,631/mo
Rent Zestimate®
Find your next renter with Zillow Rental Manager. Plus, with online applications, you can quickly screen prospective tenants – for free.
$4,631/mo
Rent Zestimate®
Refinance and save
$8,982/mo
Est. payment
Refinancing to a lower rate could help reduce your monthly payments and save thousands over the life of the loan.
$8,982/mo
Est. payment
Explore your selling options
Work with a Zillow partner agent
Leverage their expertise and Zillow's premium Showcase listings to get your home seen by more buyers.
Get startedList with your own agent
Get your home in front of millions of buyers by listing it on Zillow.
Learn how to do itSell it yourself
Take full control of how buyers see your home on Zillow by listing For Sale by Owner (FSBO).
List your homeWhat's special
Heated pool and spaBay windowHome officeBeautiful salt-water canalLarge family roomSolid surface countertopsBuilt in grill
Zillow last checked:
Listing updated:
Listed by:
Timothy Webster 386-387-4516,
REALTY EXCHANGE, LLC 386-931-6311
Bought with:
Darejan Cavallo, 3234522
LOKATION
Source: Stellar MLS,MLS#: FC307230 Originating MLS: Flagler
Originating MLS: Flagler
Facts & features
Interior
Bedrooms & bathrooms
- Bedrooms: 3
- Bathrooms: 3
- Full bathrooms: 3
Rooms
- Room types: Den/Library/Office, Family Room, Dining Room, Living Room
Primary bedroom
- Features: Dual Sinks, Walk-In Closet(s)
- Level: First
Kitchen
- Features: Granite Counters
- Level: First
- Area: 110 Square Feet
- Dimensions: 10x11
Living room
- Features: Ceiling Fan(s)
- Level: First
- Area: 340 Square Feet
- Dimensions: 17x20
Heating
- Electric
Cooling
- Central Air
Appliances
- Included: Dishwasher, Disposal, Electric Water Heater, Exhaust Fan, Microwave, Range, Refrigerator
- Laundry: Electric Dryer Hookup, Laundry Room, Washer Hookup
Features
- Ceiling Fan(s), Crown Molding, L Dining, Primary Bedroom Main Floor, Solid Surface Counters, Split Bedroom, Thermostat, Tray Ceiling(s), Walk-In Closet(s)
- Flooring: Carpet, Luxury Vinyl, Tile
- Doors: Outdoor Kitchen, Sliding Doors
- Windows: Window Treatments
- Has fireplace: Yes
- Fireplace features: Electric, Family Room
Interior area
- Total structure area: 4,188
- Total interior livable area: 2,871 sqft
Property
Parking
- Total spaces: 2
- Parking features: Driveway, Garage Door Opener
- Attached garage spaces: 2
- Has uncovered spaces: Yes
Features
- Levels: One
- Stories: 1
- Patio & porch: Covered, Enclosed, Screened
- Exterior features: Irrigation System, Lighting, Outdoor Kitchen, Rain Gutters, Sidewalk
- Has private pool: Yes
- Pool features: Gunite, Heated, In Ground, Lighting, Screen Enclosure, Solar Heat, Tile
- Has spa: Yes
- Spa features: Heated, In Ground
- Has view: Yes
- View description: Water, Canal
- Has water view: Yes
- Water view: Water,Canal
- Waterfront features: Waterfront, Canal - Brackish, Canal - Saltwater, Saltwater Canal Access, Intracoastal Waterway Access, Bridges - No Fixed Bridges, Lift - Covered, Minimum Wake Zone, Sailboat Water, Seawall
Lot
- Size: 0.64 Acres
- Features: Oversized Lot, Sidewalk
- Residential vegetation: Mature Landscaping, Trees/Landscaped
Details
- Additional structures: Boat House, Outdoor Kitchen
- Parcel number: 2910315540000000850
- Zoning: SFR-4
- Special conditions: None
Construction
Type & style
- Home type: SingleFamily
- Property subtype: Single Family Residence
Materials
- Block, Concrete, Stucco
- Foundation: Slab
- Roof: Tile
Condition
- Completed
- New construction: No
- Year built: 2005
Utilities & green energy
- Sewer: Public Sewer
- Water: Public
- Utilities for property: Cable Connected, Electricity Connected, Public, Sewer Connected, Underground Utilities, Water Connected
Community & HOA
Community
- Features: Waterfront, Gated Community - Guard, Sidewalks
- Pet fee: $0 monthly
- Subdivision: SANCTUARY SUB
HOA
- Has HOA: Yes
- Services included: Maintenance Grounds
- HOA fee: $165 monthly
- HOA name: May Management
Location
- Region: Palm Coast
Financial & listing details
- Price per square foot: $453/sqft
- Tax assessed value: $872,558
- Annual tax amount: $16,130
- Date on market: 2/10/2025
- Cumulative days on market: 25 days
- Listing terms: Cash,Conventional
- Ownership: Fee Simple
- Total actual rent: 0
- Electric utility on property: Yes
- Road surface type: Paved
Price history
| Date | Event | Price |
|---|---|---|
| 4/9/2025 | Sold | $1,300,000-5.5%$453/sqft |
Source:  Stellar MLS #FC307230 Report a problem Stellar MLS #FC307230 Report a problem | ||
| 3/18/2025 | Pending sale | $1,375,000$479/sqft |
Source: Stellar MLS #FC307230 Report a problem | ||
| 3/3/2025 | Price change | $1,375,000-1.4%$479/sqft |
Source: Stellar MLS #FC307230 Report a problem | ||
| 2/20/2025 | Listed for sale | $1,395,000+3.3%$486/sqft |
Source: Stellar MLS #FC307230 Report a problem | ||
| 11/16/2022 | Sold | $1,350,000-1.8%$470/sqft |
Source: Public Record Report a problem | ||
| 8/26/2022 | Pending sale | $1,375,000$479/sqft |
Source: Stellar MLS #FC285477 Report a problem | ||
| 8/14/2022 | Listed for sale | $1,375,000+89.7%$479/sqft |
Source: Stellar MLS #FC285477 Report a problem | ||
| 8/9/2016 | Sold | $725,000-6.7%$253/sqft |
Source: Public Record Report a problem | ||
| 5/10/2016 | Price change | $777,000-2.5%$271/sqft |
Source: Re/Max International #218894 Report a problem | ||
| 2/6/2016 | Listed for sale | $797,000+195.2%$278/sqft |
Source: RE/MAX Flagstaff #218894 Report a problem | ||
| 2/26/2003 | Sold | $270,000$94/sqft |
Source: Public Record Report a problem | ||
Public tax history
| Year | Property taxes | Tax assessment |
|---|---|---|
| 2025 | $15,858 -1.7% | $872,558 -0.9% |
| 2024 | $16,130 +1.6% | $880,398 +2.7% |
| 2023 | $15,877 +96.8% | $856,965 +83.6% |
| 2022 | $8,069 +0.9% | $466,770 +3% |
| 2021 | $7,996 -0.1% | $453,175 +1.4% |
| 2020 | $8,003 +1.4% | $446,919 +2.3% |
| 2019 | $7,894 +0.2% | $436,871 +1.9% |
| 2018 | $7,876 +2.2% | $428,725 +2.1% |
| 2017 | $7,708 | $419,907 +23.2% |
| 2016 | $7,708 +26.3% | $340,796 +1.3% |
| 2015 | $6,103 +0.6% | $336,491 +0.8% |
| 2014 | $6,066 | $333,820 +1.5% |
| 2013 | -- | $328,887 -2.8% |
| 2012 | -- | $338,423 -2.3% |
| 2011 | -- | $346,331 -8.6% |
| 2010 | -- | $378,993 -21.8% |
| 2009 | -- | $484,358 -19.9% |
| 2008 | -- | $604,938 -4.8% |
| 2007 | -- | $635,283 +2.2% |
| 2006 | -- | $621,322 +107.1% |
| 2005 | -- | $300,000 +50% |
| 2004 | -- | $200,000 |
Find assessor info on the county website
Neighborhood: 32137
Nearby homes
- $1,500,0004 bd4 ba3.6k sqft50 Sabal Bnd, Palm Coast, FL 32137Sold
- $933,0740.52 Acres32 Old Oak Dr N, Palm Coast, FL 32137Off Market
- $878,700-- bd2 ba2.8k sqft48 Sabal Bnd, Palm Coast, FL 32137Off Market
- $365,0001,943 Square Feet30 Old Oak Dr N #87, Palm Coast, FL 32137Sold
- $365,0000.448 Acres30 Old Oak Dr N, Palm Coast, FL 32137Sold
- $748,0005 bd3 ba3.3k sqft29 Old Oak Dr N, Palm Coast, FL 32137Off Market
- $656,9000.66 Acres39 Sabal Bnd, Palm Coast, FL 32137Off Market
- $515,0003 bd2 ba2.4k sqft47 Old Oak Dr S, Palm Coast, FL 32137Sold
Nearby schools
GreatSchools rating
- 8/10Old Kings Elementary SchoolGrades: PK-5Distance: 9.1 mi
- 5/10Matanzas High SchoolGrades: 8-12Distance: 1.9 mi
- 7/10Indian Trails Middle SchoolGrades: 6-8Distance: 3.5 mi
Get a cash offer in 3 minutes
Find out how much your home could sell for in as little as 3 minutes with a no-obligation cash offer.
Estimated market value
$1,318,200
Get a cash offer in 3 minutes
Find out how much your home could sell for in as little as 3 minutes with a no-obligation cash offer.
Estimated market value
$1,318,200
- Florida
- Flagler County
- Palm Coast
- 32137
- 34 OLD OAK DRIVE N
Nearby cities
Nearby zip codes
Other Palm Coast Topics
