Spacious 1 Bedroom Deluxe Corner Upper Unit. Real Hardwood Floors. Newer Kitchen Cabinets, Countertop And Carpet In Bedroom. Common Charges Include Taxes, Gas, Water, Sewer, Hot Water, Garbage And Snow Removal, Grounds And Buildings Maintenance, HVAC System, Clubhouse W/ Recreational/Ballroom, Indoor/Outdoor Pools, 2 Gyms, Sauna, Tennis, Billiards, Basketball, Hardwired Smoke And Carbon Monoxide Detectors., Additional information: ExterioFeatures:Tennis
Sold for $185,000
$185,000
34 Osage Court #34, Coram, NY 11727
1beds
--sqft
Stock Cooperative, Residential
Built in 1973
-- sqft lot
$197,700 Zestimate®
$--/sqft
$2,186 Estimated rent
Home value
$197,700
$176,000 - $221,000
$2,186/mo
Zestimate® history
Owner options
List your home for rent
$2,186/mo
Rent Zestimate®
Find your next renter with Zillow Rental Manager. Plus, with online applications, you can quickly screen prospective tenants – for free.
$2,186/mo
Rent Zestimate®
Refinance and save
$782/mo
Est. payment
Refinancing to a lower rate could help reduce your monthly payments and save thousands over the life of the loan.
$782/mo
Est. payment
Explore your selling options
Work with a Zillow partner agent
Leverage their expertise and Zillow's premium Showcase listings to get your home seen by more buyers.
Get startedList with your own agent
Get your home in front of millions of buyers by listing it on Zillow.
Learn how to do itSell it yourself
Take full control of how buyers see your home on Zillow by listing For Sale by Owner (FSBO).
List your homeWhat's special
Corner upper unitReal hardwood floorsNewer kitchen cabinets
Zillow last checked:
Listing updated:
Listed by:
Ruben Yosopov 347-724-2733,
Unique Home Sales of L I Inc 631-619-4007
Bought with:
Christian Patrizio, 10401318291
Oasis Realty Group LLC
Source: OneKey® MLS as distributed by MLS GRID,MLS#: L3588239
Facts & features
Interior
Bedrooms & bathrooms
- Bedrooms: 1
- Bathrooms: 1
- Full bathrooms: 1
Bedroom 1
- Description: bedroom
- Level: Second
Bathroom 1
- Description: Bathroom
- Level: Second
Kitchen
- Description: Kitchen w/ Newer Cabinets
- Level: Second
Living room
- Description: Living room
- Level: Second
Heating
- Forced Air
Cooling
- Central Air
Appliances
- Included: Gas Water Heater, Dishwasher, Microwave, Refrigerator
- Laundry: Common Area, In Unit
Features
- First Floor Bedroom
- Has basement: No
- Attic: See Remarks
Property
Features
- Levels: One
- Has private pool: Yes
- Pool features: In Ground
Lot
- Features: Sprinklers In Front, Near Public Transit, Near School
Construction
Type & style
- Home type: Cooperative
- Architectural style: Garden
- Property subtype: Stock Cooperative, Residential
Materials
- Brick
Condition
- Year built: 1973
Details
- Builder model: 1 BedroomDeluxe
Utilities & green energy
- Water: Public
- Utilities for property: Trash Collection Public
Community & HOA
Community
- Features: Clubhouse, Pool, Tennis Court(s)
- Subdivision: North Isle Village
HOA
- Has HOA: No
- Amenities included: Trash, Tennis Court(s), Park
- Services included: Maintenance Grounds, Hot Water, Pool Service, Sewer, Trash, Water, Heat, Maintenance Structure, Snow Removal
- HOA phone: 631-928-3000
Location
- Region: Coram
Financial & listing details
- Date on market: 10/30/2024
- Cumulative days on market: 78 days
- Listing agreement: Exclusive Right To Sell
- Inclusions: , Dishwasher, Microwave, Oven/Range, Refrigerator
Price history
| Date | Event | Price |
|---|---|---|
| 3/24/2025 | Sold | $185,000-2.6% |
Source:  OneKey® MLS as distributed by MLS GRID #L3588239 Report a problem OneKey® MLS as distributed by MLS GRID #L3588239 Report a problem | ||
| 1/16/2025 | Pending sale | $190,000 |
Source: OneKey® MLS as distributed by MLS GRID #L3588239 Report a problem | ||
| 11/25/2024 | Price change | $190,000-5% |
Source: OneKey® MLS as distributed by MLS GRID #L3588239 Report a problem | ||
| 10/30/2024 | Listed for sale | $200,000+33.3% |
Source: OneKey® MLS as distributed by MLS GRID #3588239 Report a problem | ||
| 9/7/2022 | Sold | $150,000+0% |
Source: OneKey® MLS as distributed by MLS GRID #L3414491 Report a problem | ||
| 7/25/2022 | Pending sale | $149,999 |
Source: OneKey® MLS as distributed by MLS GRID #3414491 Report a problem | ||
| 7/8/2022 | Listed for sale | $149,999 |
Source: OneKey® MLS as distributed by MLS GRID #3414491 Report a problem | ||
Public tax history
Tax history is unavailable.
Neighborhood: 11727
Nearby homes
- $205,9001 bd1 ba-- sqft34 Osage Ct, Coram, NY 11727Off Market
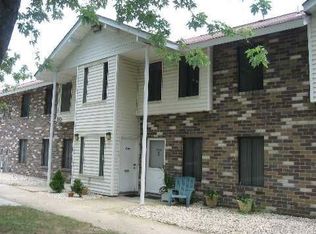
- $210,9001 bd1 ba-- sqft32 Osage Ct, Coram, NY 11727Off Market
- $182,0001 bd1 ba-- sqft26 Osage Ct, Coram, NY 11727Off Market

- $187,9001 bd1 ba-- sqft24 Osage Ct, Coram, NY 11727Off Market
- $--1 bd1 ba700 sqft33 Osage Ct #O, Coram, NY 11727Off Market
- $186,6001 bd1 ba-- sqft33 Osage Ct, Coram, NY 11727Off Market
- $---- bd-- ba-- sqft31 Osage Ct, Coram, NY 11727Off Market
- $203,7001 bd1 ba850 sqft31 Osage, Coram, NY 11727Off Market
- $204,7001 bd1 ba750 sqft29 Osage Ct, Coram, NY 11727Off Market
Nearby schools
GreatSchools rating
- 8/10West Middle Island SchoolGrades: K-4Distance: 1.6 mi
- 7/10Longwood Junior High SchoolGrades: 7-8Distance: 5.4 mi
- 6/10Longwood High SchoolGrades: 9-12Distance: 4.9 mi
Schools provided by the listing agent
- Elementary: West Middle Island School
- Middle: Longwood Junior High School
- High: Longwood High School
Source: OneKey® MLS as distributed by MLS GRID. This data may not be complete. We recommend contacting the local school district to confirm school assignments for this home.
- New York
- Suffolk County
- Coram
- 11727
- 34 Osage Court Unit 34
Nearby cities
Nearby neighborhoods
Nearby zip codes
Other Coram Topics
