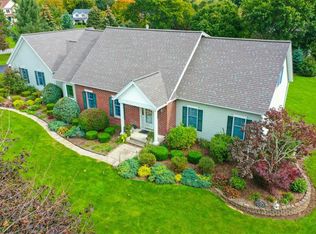
Welcome to this inviting Contemporary Colonial in Churchville Chili Schools. Home is a true 10+ with many new amenities that will wow you. Inviting foyer to the great room with soaring vaulted ceilings, double French doors leading to the deck. The remodeled kitchen enhances beyond your expectations with an 8'center island, breakfast bar and quartz counter tops. Ample cabinets, pantry cabinet and utility cabinet, coffee bar, spice drawer and includes all appliances. True first floor main suite bedroom with a remodeled bath, double sinks, large tiled shower, and walk in closet. New powder room, first floor laundry and formal dining or office. The upper level has an open loft for many possibilities. 3 nice size bedrooms and a new remodeled bath. The basement is partially finished, egress window, hot water tank 2025, forced air gas furnace 2010, central air 2018 and a whole house generator. The exterior is enhanced with a brick front, pretty walkway, new back poly vinyl composite deck with black aluminum rails. Above ground pool with a deck. You won't be disappointed in viewing this awesome well maintained clean house. Delayed negotiations Tuesday Oct 14, 2025 @1:00 p.m.
Closed
$505,000
34 Osage Trl, Spencerport, NY 14559
4beds
2,133sqft
Single Family Residence
Built in 1991
0.63 Acres Lot
$525,200 Zestimate®
$237/sqft
$3,097 Estimated rent
Home value
$525,200
$488,000 - $567,000
$3,097/mo
Zestimate® history
Owner options
List your home for rent
$3,097/mo
Rent Zestimate®
Find your next renter with Zillow Rental Manager. Plus, with online applications, you can quickly screen prospective tenants – for free.
$3,097/mo
Rent Zestimate®
Refinance and save
$3,711/mo
Est. payment
Refinancing to a lower rate could help reduce your monthly payments and save thousands over the life of the loan.
$3,711/mo
Est. payment
Explore your selling options
Work with a Zillow partner agent
Leverage their expertise and Zillow's premium Showcase listings to get your home seen by more buyers.
Get startedList with your own agent
Get your home in front of millions of buyers by listing it on Zillow.
Learn how to do itSell it yourself
Take full control of how buyers see your home on Zillow by listing For Sale by Owner (FSBO).
List your homeWhat's special
Brick frontOpen loftPoly vinyl composite deckAbove ground poolWalk in closetFirst floor laundryLarge tiled shower
Zillow last checked:
Listing updated:
Listed by:
Janet L. Campbell 585-352-7866,
Hunt Real Estate ERA/Columbus
Bought with:
Anessa Ansley-Purpura, 10301209430
Howard Hanna
Source: NYSAMLSs,MLS#: R1643296 Originating MLS: Rochester
Originating MLS: RochesterFacts & features
Interior
Bedrooms & bathrooms
- Bedrooms: 4
- Bathrooms: 3
- Full bathrooms: 2
- 1/2 bathrooms: 1
- Main level bathrooms: 2
- Main level bedrooms: 1
Bedroom 1
- Level: First
- Dimensions: 15.00 x 12.00
Bedroom 2
- Level: Second
- Dimensions: 13.00 x 11.00
Bedroom 3
- Level: Second
- Dimensions: 10.00 x 10.00
Bedroom 4
- Level: Second
- Dimensions: 13.00 x 10.00
Dining room
- Level: First
- Dimensions: 11.00 x 11.00
Great room
- Level: First
- Dimensions: 19.00 x 15.00
Kitchen
- Level: First
- Dimensions: 18.00 x 18.00
Heating
- Gas, Forced Air
Cooling
- Central Air
Appliances
- Included: Dryer, Dishwasher, Electric Oven, Electric Range, Free-Standing Range, Disposal, Gas Water Heater, Microwave, Oven, Refrigerator, Wine Cooler, Washer, Humidifier
- Laundry: Main Level
Features
- Breakfast Bar, Ceiling Fan(s), Cathedral Ceiling(s), Separate/Formal Dining Room, Entrance Foyer, Eat-in Kitchen, French Door(s)/Atrium Door(s), Great Room, Kitchen Island, Pantry, Quartz Counters, Natural Woodwork, Loft, Bath in Primary Bedroom, Main Level Primary, Primary Suite, Programmable Thermostat
- Flooring: Carpet, Ceramic Tile, Hardwood, Luxury Vinyl, Varies
- Windows: Thermal Windows
- Basement: Egress Windows,Partially Finished,Sump Pump
- Has fireplace: No
Interior area
- Total structure area: 2,133
- Total interior livable area: 2,133 sqft
Property
Parking
- Total spaces: 2.5
- Parking features: Attached, Electric Vehicle Charging Station(s), Garage, Driveway, Garage Door Opener, Other
- Attached garage spaces: 2.5
Features
- Levels: Two
- Stories: 2
- Patio & porch: Deck, Open, Porch
- Exterior features: Blacktop Driveway, Deck, Pool
- Pool features: Above Ground
Lot
- Size: 0.63 Acres
- Dimensions: 137 x 210
- Features: Rectangular, Rectangular Lot, Residential Lot
Details
- Parcel number: 2638891160300003027000
- Special conditions: Standard
Construction
Type & style
- Home type: SingleFamily
- Architectural style: Contemporary,Colonial
- Property subtype: Single Family Residence
Materials
- Attic/Crawl Hatchway(s) Insulated, Blown-In Insulation, Brick, Vinyl Siding, Copper Plumbing
- Foundation: Block
- Roof: Asphalt,Architectural,Shingle
Condition
- Resale
- Year built: 1991
Details
- Builder model: Wohlers
Utilities & green energy
- Electric: Circuit Breakers
- Sewer: Septic Tank
- Water: Connected, Public
- Utilities for property: Cable Available, Electricity Connected, Water Connected
Community & HOA
Community
- Subdivision: Huff
Location
- Region: Spencerport
Financial & listing details
- Price per square foot: $237/sqft
- Tax assessed value: $377,700
- Annual tax amount: $9,545
- Date on market: 10/8/2025
- Cumulative days on market: 14 days
- Listing terms: Cash,Conventional,FHA,VA Loan
Price history
| Date | Event | Price |
|---|---|---|
| 12/10/2025 | Sold | $505,000+1%$237/sqft |
Source:  NYSAMLSs #R1643296 Report a problem NYSAMLSs #R1643296 Report a problem | ||
| 10/23/2025 | Pending sale | $499,900$234/sqft |
Source: NYSAMLSs #R1643296 Report a problem | ||
| 10/8/2025 | Listed for sale | $499,900+185.7%$234/sqft |
Source: NYSAMLSs #R1643296 Report a problem | ||
| 7/1/1998 | Sold | $175,000$82/sqft |
Source: Public Record Report a problem | ||
Public tax history
| Year | Property taxes | Tax assessment |
|---|---|---|
| 2025 | -- | $377,700 |
| 2024 | -- | $377,700 +54.7% |
| 2023 | -- | $244,100 |
| 2022 | -- | $244,100 |
| 2021 | -- | $244,100 |
| 2020 | -- | $244,100 |
| 2018 | -- | $244,100 +5% |
| 2017 | $4,893 | $232,500 |
| 2016 | -- | $232,500 |
| 2015 | -- | $232,500 |
| 2014 | -- | $232,500 +5% |
| 2013 | -- | $221,400 |
| 2012 | -- | $221,400 |
| 2011 | -- | $221,400 |
| 2010 | -- | $221,400 |
| 2009 | -- | $221,400 +15.1% |
| 2007 | -- | $192,300 |
| 2006 | -- | $192,300 +10% |
| 2005 | -- | $174,800 |
| 2004 | -- | $174,800 |
| 2003 | -- | $174,800 |
| 2002 | -- | $174,800 |
| 2001 | -- | $174,800 +2.1% |
| 2000 | -- | $171,200 |
Find assessor info on the county website
Neighborhood: 14559
Nearby homes
- $570,8004 bd3 ba3.2k sqft5 Lorric Ln, Spencerport, NY 14559Off Market
- $490,7004 bd2 ba2k sqft36 Osage Trl, Spencerport, NY 14559Off Market
- $451,1003 bd3 ba1.8k sqft3 Lorric Ln, Spencerport, NY 14559Off Market

- $438,2004 bd2 ba2.1k sqft33 Osage Trl, Spencerport, NY 14559Off Market
- $436,7003 bd2 ba2.1k sqft35 Osage Trl, Spencerport, NY 14559Off Market
- $429,6003 bd2 ba2k sqft31 Osage Trl, Spencerport, NY 14559Off Market
- $435,1003 bd3 ba1.9k sqft1 Lorric Ln, Spencerport, NY 14559Off Market
- $432,7003 bd2 ba2.1k sqft37 Osage Trl, Spencerport, NY 14559Off Market
Nearby schools
GreatSchools rating
- 5/10Churchville Chili Middle School 5 8Grades: 5-8Distance: 1.6 mi
- 8/10Churchville Chili Senior High SchoolGrades: 9-12Distance: 1.7 mi
- 5/10Churchville Elementary SchoolGrades: PK-4Distance: 3.1 mi
Schools provided by the listing agent
- District: Churchville-Chili
Source: NYSAMLSs. This data may not be complete. We recommend contacting the local school district to confirm school assignments for this home.
Sell for more on Zillow
Get a Zillow Showcase℠ listing at no additional cost and you could sell for .
$525,200
2% more
+$10,504
With Zillow Showcase(estimated)
$535,704
- New York
- Monroe County
- Spencerport
- 14559
- 34 Osage Trl
Nearby cities
Nearby zip codes
Other Spencerport Topics
