Spacious & bright brick-front townhome with a fantastic floorplan and an unbeatable location! The beautifully updated kitchen features hardwood floors, stainless steel appliances, ample cabinet and prep space, and a sunny breakfast area. Hardwoods extend into the generous dining area, enhanced by decorator lighting and crown molding. The light-filled living room features a wood-burning fireplace and offers access to the expansive back deck that overlooks the pretty backyard. A pretty powder room completes the main level. Upstairs, the luxurious primary suite offers a lighted ceiling fan, abundant closet space, and a renovated en-suite bath with a glass-enclosed shower. Two additional bright and spacious bedrooms, each with large closets, share an updated full hall bath. The finished lower level includes a large recreation room with carpeting, a third full bath, and a storage room, plus walkout access to a fully fenced backyard—perfect for entertaining. Additional updates include a new roof (2024), a new water heater (2021) and a new HVAC (2021). With its prime location close to major commuter routes and countless shopping, dining, and entertainment options as well as tasteful upgrades and updates throughout, this is a home you won’t want to miss!
Sold for $580,000
$580,000
34 Owens Glen Ct, Gaithersburg, MD 20878
3beds
1,360sqft
Townhouse
Built in 1988
1,400 Square Feet Lot
$582,500 Zestimate®
$426/sqft
$2,751 Estimated rent
Home value
$582,500
$530,000 - $635,000
$2,751/mo
Zestimate® history
Owner options
List your home for rent
$2,751/mo
Rent Zestimate®
Find your next renter with Zillow Rental Manager. Plus, with online applications, you can quickly screen prospective tenants – for free.
$2,751/mo
Rent Zestimate®
Refinance and save
$3,731/mo
Est. payment
Refinancing to a lower rate could help reduce your monthly payments and save thousands over the life of the loan.
$3,731/mo
Est. payment
Explore your selling options
Work with a Zillow partner agent
Leverage their expertise and Zillow's premium Showcase listings to get your home seen by more buyers.
Get startedList with your own agent
Get your home in front of millions of buyers by listing it on Zillow.
Learn how to do itSell it yourself
Take full control of how buyers see your home on Zillow by listing For Sale by Owner (FSBO).
List your homeWhat's special
Storage roomWood-burning fireplaceFinished lower levelPretty backyardBeautifully updated kitchenRenovated en-suite bathBrick-front townhome
Zillow last checked:
Listing updated:
Listed by:
Meredith Fogle 301-602-3904,
The List Realty,
Listing Team: Meredith Fogle Team
Bought with:
Galya Gamliel, 664817
Keller Williams Capital Properties
Source: Bright MLS,MLS#: MDMC2184344
Facts & features
Interior
Bedrooms & bathrooms
- Bedrooms: 3
- Bathrooms: 4
- Full bathrooms: 3
- 1/2 bathrooms: 1
- Main level bathrooms: 1
Basement
- Area: 680
Heating
- Forced Air, Natural Gas
Cooling
- Central Air, Ceiling Fan(s), Natural Gas
Appliances
- Included: Gas Water Heater
Features
- Basement: Walk-Out Access
- Number of fireplaces: 1
Interior area
- Total structure area: 2,040
- Total interior livable area: 1,360 sqft
- Finished area above ground: 1,360
- Finished area below ground: 0
Property
Parking
- Parking features: Assigned, Other
- Details: Assigned Parking, Assigned Space #: 176, 184
Accessibility
- Accessibility features: None
Features
- Levels: Three
- Stories: 3
- Pool features: None
Lot
- Size: 1,400 Square Feet
Details
- Additional structures: Above Grade, Below Grade
- Parcel number: 160602299677
- Zoning: PD3
- Special conditions: Standard
Construction
Type & style
- Home type: Townhouse
- Architectural style: Colonial
- Property subtype: Townhouse
Materials
- Brick Front, Vinyl Siding
- Foundation: Permanent
Condition
- New construction: No
- Year built: 1988
Utilities & green energy
- Sewer: Public Sewer
- Water: Public
Community & HOA
Community
- Subdivision: Owens Glen
HOA
- Has HOA: Yes
- HOA fee: $190 quarterly
Location
- Region: Gaithersburg
Financial & listing details
- Price per square foot: $426/sqft
- Tax assessed value: $446,833
- Annual tax amount: $5,236
- Date on market: 6/20/2025
- Listing agreement: Exclusive Right To Sell
- Ownership: Fee Simple
Price history
| Date | Event | Price |
|---|---|---|
| 7/14/2025 | Sold | $580,000+0%$426/sqft |
Source:  Bright MLS #MDMC2184344 Report a problem Bright MLS #MDMC2184344 Report a problem | ||
| 6/25/2025 | Contingent | $579,900$426/sqft |
Source: Bright MLS #MDMC2184344 Report a problem | ||
| 6/20/2025 | Listed for sale | $579,900+54.2%$426/sqft |
Source: Bright MLS #MDMC2184344 Report a problem | ||
| 5/6/2014 | Sold | $376,000-2.3%$276/sqft |
Source: Public Record Report a problem | ||
| 3/21/2014 | Pending sale | $384,900$283/sqft |
Source: Long & Foster Real Estate #MC8292476 Report a problem | ||
| 3/15/2014 | Listed for sale | $384,900+136.1%$283/sqft |
Source: Long & Foster Real Estate #MC8292476 Report a problem | ||
| 7/18/1995 | Sold | $163,000$120/sqft |
Source: Public Record Report a problem | ||
Public tax history
| Year | Property taxes | Tax assessment |
|---|---|---|
| 2025 | $4,888 +0.2% | $446,833 +5.4% |
| 2024 | $4,880 +5.8% | $423,900 +5.9% |
| 2023 | $4,611 +11% | $400,233 +6.3% |
| 2022 | $4,155 +6.8% | $376,567 +6.7% |
| 2021 | $3,891 +0.2% | $352,900 +0.3% |
| 2020 | $3,881 +0.7% | $351,833 +0.6% |
| 2019 | $3,856 -0.2% | $349,700 |
| 2018 | $3,863 -0.6% | $349,700 +2.8% |
| 2017 | $3,886 +37.8% | $340,133 +2.9% |
| 2016 | $2,820 | $330,567 +3% |
| 2015 | $2,820 | $321,000 +1.6% |
| 2014 | $2,820 | $315,933 +1.6% |
| 2013 | -- | $310,867 +1.7% |
| 2012 | -- | $305,800 |
| 2011 | -- | $305,800 |
| 2010 | -- | $305,800 -21.1% |
| 2009 | -- | $387,610 +10.3% |
| 2008 | -- | $351,402 +11.5% |
| 2007 | -- | $315,196 +13% |
| 2006 | -- | $278,990 +16.8% |
| 2005 | -- | $238,822 +20.2% |
| 2004 | -- | $198,656 +25.3% |
| 2003 | -- | $158,490 +0.7% |
| 2002 | -- | $157,320 |
| 2001 | -- | $157,320 |
Find assessor info on the county website
Neighborhood: 20878
Nearby homes
- $560,3003 bd3 ba1.9k sqft36 Owens Glen Ct, Gaithersburg, MD 20878Off Market
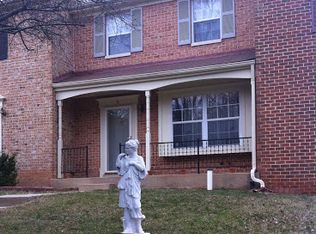
- $535,0004 bd3 ba2k sqft32 Owens Glen Ct, Gaithersburg, MD 20878Off Market
- $522,7003 bd3 ba1.3k sqft38 Owens Glen Ct, Gaithersburg, MD 20878Off Market
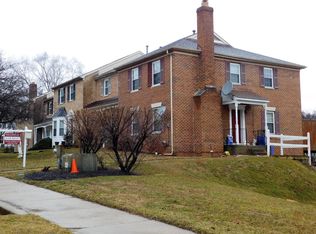
- $510,100-- bd2 ba1.3k sqft30 Owens Glen Ct, Gaithersburg, MD 20878Off Market
- $553,7003 bd4 ba1.3k sqft26 Owens Glen Ct, Gaithersburg, MD 20878Off Market
- $511,6003 bd3 ba1.3k sqft1 Ambiance Ct, Gaithersburg, MD 20878Off Market
- $499,300-- bd2 ba1.3k sqft24 Owens Glen Ct, Gaithersburg, MD 20878Off Market
- $520,800-- bd3 ba1.3k sqft15536 Owens Glen Ter, Gaithersburg, MD 20878Off Market
Nearby schools
GreatSchools rating
- 7/10Rachel Carson Elementary SchoolGrades: PK-5Distance: 0.4 mi
- 6/10Lakelands Park Middle SchoolGrades: 6-8Distance: 0.7 mi
- 8/10Quince Orchard High SchoolGrades: 9-12Distance: 0.6 mi
Schools provided by the listing agent
- Elementary: Rachel Carson
- Middle: Lakelands Park
- High: Quince Orchard
- District: Montgomery County Public Schools
Source: Bright MLS. This data may not be complete. We recommend contacting the local school district to confirm school assignments for this home.
Get a cash offer in 3 minutes
Find out how much your home could sell for in as little as 3 minutes with a no-obligation cash offer.
Estimated market value
$582,500
Get a cash offer in 3 minutes
Find out how much your home could sell for in as little as 3 minutes with a no-obligation cash offer.
Estimated market value
$582,500
- Maryland
- Montgomery County
- North Potomac
- 20878
- 34 Owens Glen Ct
Nearby cities
Nearby zip codes
Other North Potomac Topics
