Skip main navigation
Sold for $715,000
Street View
  • $715,000

    34 Palace Ln, Stafford, VA 22554

    5beds
    5,556sqft
    Single Family Residence
    Built in 2001
    0.39 Acres Lot
    $716,500 Zestimate®
    $129/sqft
    $4,338 Estimated rent

    Home value

    $716,500

    $666,000 - $774,000

    $4,338/mo

    Zestimate® history
    Loading
    Loading...

    Owner options

    List your home for rent

    $4,338/mo

    Rent Zestimate®

    Find your next renter with Zillow Rental Manager. Plus, with online applications, you can quickly screen prospective tenants – for free.

    Learn more

    $4,338/mo

    Rent Zestimate®

    Refinance and save

    $4,326/mo

    Est. payment

    Refinancing to a lower rate could help reduce your monthly payments and save thousands over the life of the loan.

    See today's rates

    $4,326/mo

    Est. payment

    Explore your selling options

    Work with a Zillow partner agent

    Leverage their expertise and Zillow's premium Showcase listings to get your home seen by more buyers.

    Get started

    List with your own agent

    Get your home in front of millions of buyers by listing it on Zillow.

    Learn how to do it

    Sell it yourself

    Take full control of how buyers see your home on Zillow by listing For Sale by Owner (FSBO).

    List your home

    What's special

    Gorgeous brick colonial homeFully finished basementWell-maintained brickConvenient wet barLush surrounding landscapingStunning walkwaysGenerous living spaces
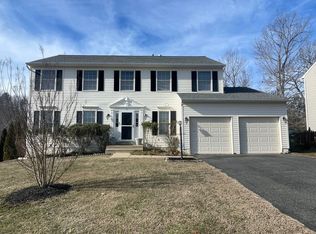
    *Assumable VA Loan 2.25% INTEREST RATE* Welcome to the stunning 34 Palace Ln. Tucked away in a quiet cul de sac through your private tree lined driveway, this gorgeous brick Colonial home is the largest square foot floor plan Hampton Oaks has to offer! This home has been beautifully crafted and includes over 5,500 sq ft on three expansive levels. 34 Palace Ln has five spacious bedrooms, with a massive Primary Bedroom all designed to provide ultimate privacy and comfort, and four full bathrooms, with one, half powder room, each tastefully appointed with updated finishes. Perfectly situated in the highly sought-after Hampton Oaks neighborhood, this home is the Biggest floor plan this property combines comfort, elegance, and convenience! Step inside to find an open and inviting floor plan, with an abundance of windows throughout and generous living spaces designed for both relaxation and entertaining. As you enter the main level of this grand home, gleaming hardwood floors meet you in the airy, oversized foyer. Its large kitchen features modern stainless-steel appliances, ample cabinetry, exotic granite, and a magnificent island perfect for meal preparation or casual dining. One of the true gems of this home is the sunroom, offering a peaceful space to unwind and enjoy the outdoors all year round. The enclosed deck is ideal for entertaining or simply relaxing while overlooking the lovely, landscaped yard. Whether you’re hosting gatherings or seeking a tranquil spot to read or enjoy your morning coffee or tea, these spaces add extra appeal to this already remarkable home! Offering additional living space in the fully finished basement allows it to be customized to your needs. The dedicated theater room creates the perfect setting for movie nights or watching your favorite shows in ultimate comfort with a convenient wet bar just a few feet away. There is an option for an additional fifth bedroom(NTC) and a gorgeous, custom full bath also conventionally located in this fully finished, walk-out basement. At its exterior, the well-maintained brick adds to the home’s appeal, while the lush surrounding landscaping enhances its curb appeal. The outdoor space is also enhanced with multiple decks, and stunning walkways, adding both beauty and functionality. Whether you're enjoying the amenity filled neighborhood or taking advantage of nearby dining and shopping, this property exudes a wonderful balance of tranquility and accessibility. Recent years of updates/upgrades to include, Upper Level HVAC System (2025), Island Pendant Lighting (2025), Stainless Steel Refrigerator (2025), Fresh Paint Throughout (2025), Dishwasher (2024), Water Heater (2024), Main Level and Basement HVAC System (2023), Trex Deck and Railings (2022) and Roof (2017). With a beautiful brick exterior, prime location, and thoughtful design throughout, this property is a must-see! Easy access to I-95, Commuting Lots, Quantico, and the Stafford Hospital you won’t want to miss out on this exceptional home. Schedule your private tour today!

    Zillow last checked:

    Listing updated:

    Listed by:

    Dalal Abilmona 540-419-4886,

    Berkshire Hathaway HomeServices PenFed Realty

    Bought with:

    Aj Lall, 0225220664

    Berkshire Hathaway HomeServices PenFed Realty

    Source: Bright MLS,MLS#: VAST2036080MLS Logo

    Facts & features

    Interior

    Bedrooms & bathrooms
    • Bedrooms: 5
    • Bathrooms: 5
    • Full bathrooms: 4
    • 1/2 bathrooms: 1
    • Main level bathrooms: 1
    Rooms
    • Room types: Living Room, Dining Room, Primary Bedroom, Bedroom 2, Bedroom 3, Bedroom 4, Bedroom 5, Kitchen, Game Room, Family Room, Foyer, Breakfast Room, Sun/Florida Room, Exercise Room, Laundry, Other, Office, Media Room
    Primary bedroom
    • Features: Flooring - Carpet
    • Level: Upper
    Bedroom 2
    • Features: Flooring - Carpet
    • Level: Upper
    Bedroom 3
    • Features: Flooring - Carpet
    • Level: Upper
    Bedroom 4
    • Features: Flooring - Carpet
    • Level: Upper
    Bedroom 5
    • Features: Flooring - HardWood
    • Level: Lower
    Breakfast room
    • Features: Flooring - HardWood
    • Level: Main
    Dining room
    • Features: Flooring - HardWood
    • Level: Main
    Exercise room
    • Features: Flooring - HardWood
    • Level: Lower
    Family room
    • Features: Flooring - HardWood, Fireplace - Gas
    • Level: Main
    Foyer
    • Features: Flooring - HardWood
    • Level: Main
    Game room
    • Features: Flooring - HardWood
    • Level: Lower
    Kitchen
    • Features: Flooring - HardWood
    • Level: Main
    Laundry
    • Features: Flooring - Ceramic Tile
    • Level: Lower
    Living room
    • Features: Flooring - HardWood
    • Level: Main
    Media room
    • Features: Flooring - HardWood
    • Level: Lower
    Office
    • Features: Flooring - HardWood
    • Level: Main
    Other
    • Features: Flooring - Tile/Brick
    • Level: Lower
    Other
    • Features: Flooring - HardWood
    • Level: Main
    Heating
    • Central, Zoned, Natural Gas
    Cooling
    • Central Air, Ceiling Fan(s), Zoned, Electric
    Appliances
    • Included: Refrigerator, Ice Maker, Cooktop, Double Oven, Microwave, Disposal, Dishwasher, Washer, Dryer, Gas Water Heater
    • Laundry: Has Laundry, Washer In Unit, Dryer In Unit, Laundry Room
    Features
    • Floor Plan - Traditional, Formal/Separate Dining Room, Kitchen - Gourmet, Kitchen Island, Kitchen - Table Space, Upgraded Countertops, Breakfast Area, Family Room Off Kitchen, Ceiling Fan(s), Chair Railings, Crown Molding, Primary Bath(s), Soaking Tub, Bathroom - Walk-In Shower, Bathroom - Tub Shower, Walk-In Closet(s), Bar, Tray Ceiling(s), 9'+ Ceilings, 2 Story Ceilings, Cathedral Ceiling(s), High Ceilings
    • Flooring: Hardwood, Carpet, Tile/Brick, Wood
    • Windows: Skylight(s)
    • Basement: Connecting Stairway,Full,Finished,Heated,Interior Entry,Exterior Entry,Rear Entrance,Space For Rooms,Walk-Out Access
    • Number of fireplaces: 1
    • Fireplace features: Glass Doors, Gas/Propane, Mantel(s), Brick
    Interior area
    • Total structure area: 5,556
    • Total interior livable area: 5,556 sqft
    • Finished area above ground: 3,763
    • Finished area below ground: 1,793

    Property

    Parking
    • Total spaces: 6
    • Parking features: Garage Faces Front, Garage Door Opener, Inside Entrance, Private, Asphalt, Attached, Driveway, Off Street
    • Attached garage spaces: 2
    • Uncovered spaces: 4
    Accessibility
    • Accessibility features: None
    Features
    • Levels: Three
    • Stories: 3
    • Patio & porch: Brick, Deck, Enclosed, Patio
    • Exterior features: Bump-outs, Extensive Hardscape, Stone Retaining Walls
    • Pool features: Community
    • Has spa: Yes
    • Spa features: Bath
    • Has view: Yes
    • View description: Trees/Woods
    Lot
    • Size: 0.39 Acres
    • Features: Backs to Trees, Cul-De-Sac, No Thru Street, Wooded, Private, Rear Yard, Secluded, Stream/Creek
    Details
    • Additional structures: Above Grade, Below Grade
    • Parcel number: 20P 13B 593
    • Zoning: R1
    • Special conditions: Standard

    Construction

    Type & style
    • Home type: SingleFamily
    • Architectural style: Colonial
    • Property subtype: Single Family Residence
    Materials
    • Brick, Vinyl Siding, Combination
    • Foundation: Permanent, Concrete Perimeter
    • Roof: Shingle
    Condition
    • Very Good
    • New construction: No
    • Year built: 2001
    Details
    • Builder name: K. HOVNANIAN

    Utilities & green energy

    • Sewer: Public Sewer
    • Water: Public
    • Utilities for property: Cable Available, Electricity Available, Phone Available

    Community & HOA

    Community
    • Subdivision: Hampton Oaks
    HOA
    • Has HOA: Yes
    • Amenities included: Common Grounds, Community Center, Pool, Tennis Court(s), Tot Lots/Playground, Volleyball Courts, Basketball Court, Jogging Path, Meeting Room, Clubhouse
    • Services included: Common Area Maintenance, Management, Pool(s), Road Maintenance, Insurance
    • HOA fee: $72 monthly
    • HOA name: HAMPTON OAKS
    Location
    • Region: Stafford

    Financial & listing details

    • Price per square foot: $129/sqft
    • Tax assessed value: $659,100
    • Annual tax amount: $5,976
    • Date on market: 3/19/2025
    • Listing agreement: Exclusive Right To Sell
    • Ownership: Fee Simple

    Price history

    DateEventPrice
    4/9/2025Sold$715,000$129/sqft
    Source: Bright MLS #VAST2036080 Report a problem
    3/23/2025Contingent$715,000$129/sqft
    Source: Bright MLS #VAST2036080 Report a problem
    3/19/2025Listed for sale$715,000+52.1%$129/sqft
    Source: Bright MLS #VAST2036080 Report a problem
    2/2/2018Sold$470,000+4.4%$85/sqft
    Source: Public Record Report a problem
    12/14/2017Price change$450,000-8.1%$81/sqft
    Source: Coldwell Banker Elite #1004159283 Report a problem
    11/18/2017Price change$489,500-2.4%$88/sqft
    Source: Coldwell Banker Elite #1004159283 Report a problem
    9/11/2017Price change$501,500-1.2%$90/sqft
    Source: Redfin Corporation #ST9952786 Report a problem
    8/18/2017Price change$507,500-1.2%$91/sqft
    Source: Redfin Corporation #ST9952786 Report a problem
    6/17/2017Price change$513,500-4.6%$92/sqft
    Source: Redfin Corporation #ST9952786 Report a problem
    6/2/2017Price change$538,500-1.8%$97/sqft
    Source: Redfin Corporation #ST9952786 Report a problem
    5/19/2017Listed for sale$548,500+63.3%$99/sqft
    Source: Redfin Corporation #ST9952786 Report a problem
    2/1/2002Sold$335,924$60/sqft
    Source: Public Record Report a problem

    Public tax history

    YearProperty taxesTax assessment
    2025$6,087 +3.4%$659,100
    2024$5,890 +3.8%$659,100 +4.2%
    2023$5,677 +5.6%$632,500
    2022$5,376 +11.7%$632,500 +27.4%
    2021$4,815 $496,400
    2020$4,815 +8.9%$496,400 +13.4%
    2019$4,421 +2%$437,700
    2018$4,333 +0.6%$437,700 +0.6%
    2017$4,306 $434,900
    2016$4,306 $434,900 +2.2%
    2015-- $425,700
    2014-- $425,700 +2.3%
    2013-- $416,300
    2012-- $416,300 +1.5%
    2011-- $410,100
    2010-- $410,100 -14.1%
    2009-- $477,200 +2.6%
    2008-- $465,100 -19.8%
    2006-- $580,100
    2005-- $580,100 +51.7%
    2004-- $382,400 +130.5%
    2003-- $165,900
    2002-- $165,900
    Find assessor info on the county website

    Neighborhood: 22554

    Nearby schools

    GreatSchools rating
    Schools provided by the listing agent
    • Elementary: Hampton Oaks
    • Middle: H. H. Poole
    • High: North Stafford
    • District: Stafford County Public Schools

    Source: Bright MLS. This data may not be complete. We recommend contacting the local school district to confirm school assignments for this home.

    Get a cash offer in 3 minutes
    Find out how much your home could sell for in as little as 3 minutes with a no-obligation cash offer.
    Estimated market value
    $716,500
    Get a cash offer in 3 minutes
    Find out how much your home could sell for in as little as 3 minutes with a no-obligation cash offer.
    Estimated market value
    $716,500