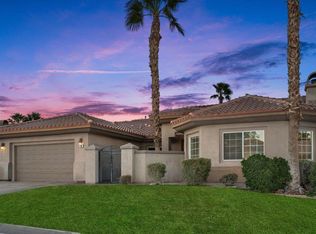
This beautiful well kept 3 Bedroom 3 Bath home is Fully Furnished and loaded with extras: TV's in every room, Music system. A beautiful large saltwater pebble tech pool and spa with hand rails for easy entry. The pool heater and 2-speed variable pump were replaced in 2024. This home has new carpeting and has recently been painted on the exterior and interior. A new air conditioning system with a heat pump was installed in 2024. It also has artificial grass in the front and rear. This home also has a 2nd refrigerator in the garage and the garage floor has been epoxied. This home is move-in ready as a 2nd home or a vacation rental. Close to shopping and restaurants.
For sale
Listed by: The Friedlander Company • Harold Friedlander • 949-922-7653
$989,900
34 Paris Way, Rancho Mirage, CA 92270
3beds
2,101sqft
Single Family Residence
Built in 2003
10,454 Square Feet Lot
$955,700 Zestimate®
$471/sqft
$280/mo HOA
What's special
Fully furnishedMusic systemNew carpeting
- 12 days
- 260
- 11
Zillow last checked:
Listing updated:
Listed by:
Harold Friedlander DRE #00872660 949-922-7653,
The Friedlander Company
Source: CRMLS,MLS#: 219153055DA Originating MLS: California Desert AOR & Palm Springs AOR
Originating MLS: California Desert AOR & Palm Springs AORFacts & features
Interior
Bedrooms & bathrooms
- Bedrooms: 3
- Bathrooms: 3
- Full bathrooms: 3
Rooms
- Room types: Great Room, Dining Room
Kitchen
- Features: Granite Counters
Heating
- Central, Forced Air, Fireplace(s), Heat Pump
Cooling
- Central Air, Heat Pump
Appliances
- Included: Convection Oven, Dishwasher, Electric Oven, Gas Cooktop, Disposal, Gas Water Heater, Hot Water Circulator, Microwave, Refrigerator, Self Cleaning Oven, Trash Compactor, Vented Exhaust Fan, Water To Refrigerator
- Laundry: Laundry Room
Features
- Breakfast Bar, Separate/Formal Dining Room, Furnished
- Flooring: Carpet, Tile
- Doors: Double Door Entry, French Doors, Sliding Doors
- Windows: Shutters
- Has fireplace: Yes
- Fireplace features: Free Standing, Gas, Gas Starter, Great Room, Masonry, Raised Hearth, See Through
- Furnished: Yes
Interior area
- Total interior livable area: 2,101 sqft
Property
Parking
- Total spaces: 2
- Parking features: Driveway, On Street
- Attached garage spaces: 2
Features
- Levels: One
- Stories: 1
- Patio & porch: Covered
- Exterior features: Barbecue
- Has private pool: Yes
- Pool features: Gunite, Electric Heat, In Ground, Pebble, Salt Water, Tile
- Spa features: Gunite, Heated, In Ground, Private
- Fencing: Block,Stucco Wall,Wrought Iron
- Has view: Yes
- View description: Mountain(s), Pool
Lot
- Size: 10,454 Square Feet
- Features: Planned Unit Development, Sprinklers Timer, Sprinkler System
Details
- Parcel number: 685210003
- Zoning: R-1
- Special conditions: Standard
Construction
Type & style
- Home type: SingleFamily
- Property subtype: Single Family Residence
Materials
- Roof: Tile
Condition
- New construction: No
- Year built: 2003
Utilities & green energy
- Electric: 220 Volts in Laundry
- Utilities for property: Cable Available
Community & HOA
Community
- Features: Gated
- Security: Gated Community
HOA
- Has HOA: Yes
- Amenities included: Tennis Court(s), Cable TV
- HOA fee: $280 monthly
- HOA name: Versailles Community HOA
Location
- Region: Rancho Mirage
Financial & listing details
- Price per square foot: $471/sqft
- Tax assessed value: $539,890
- Date on market: 9/21/2026
- Listing terms: Cash,Cash to New Loan,1031 Exchange
Estimated market value
$955,700
$908,000 - $1.00M
$4,554/mo
Price history
| Date | Event | Price |
|---|---|---|
| 9/22/2026 | Listed for sale | $989,900+165.7%$471/sqft |
Source:  CDAR/ Desert Area MLS #219153055 Report a problem CDAR/ Desert Area MLS #219153055 Report a problem | ||
| 8/20/2003 | Sold | $372,500$177/sqft |
Source: Public Record Report a problem | ||
Public tax history
| Year | Property taxes | Tax assessment |
|---|---|---|
| 2026 | -- | $539,890 +2% |
| 2025 | $7,536 +0.2% | $529,305 +2% |
| 2024 | $7,520 +1.2% | $518,927 +2% |
| 2023 | $7,428 +1.5% | $508,753 +2% |
| 2022 | $7,321 +2.3% | $498,778 +2% |
| 2021 | $7,156 +4.5% | $488,999 +1% |
| 2020 | $6,848 +0.4% | $483,986 +2% |
| 2019 | $6,821 +3.1% | $474,497 +2% |
| 2018 | $6,617 +0.9% | $465,195 +2% |
| 2017 | $6,560 | $456,075 +2% |
| 2016 | $6,560 +6.6% | $447,134 +1.5% |
| 2015 | $6,155 +0% | $440,420 +2% |
| 2014 | $6,153 | $431,795 +25.5% |
| 2013 | -- | $344,000 +2.7% |
| 2012 | -- | $335,000 -19.3% |
| 2011 | -- | $415,000 +9.5% |
| 2010 | -- | $379,000 +6.8% |
| 2009 | -- | $355,000 -11.9% |
| 2008 | -- | $402,987 +2% |
| 2007 | -- | $395,086 |
Find assessor info on the county website
Monthly payment
Est. payment
Payment breakdown
Explore the cost of this home by adjusting the details. Changes won't be saved.Climate risks
Neighborhood: 92270
Similar homes
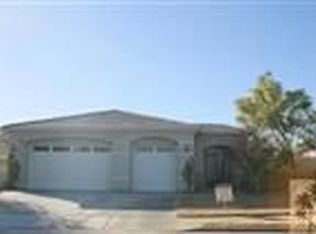
- $1,050,0003 bd3 ba2.1k sqft3 Monet Ct, Rancho Mirage, CA 92270For Sale
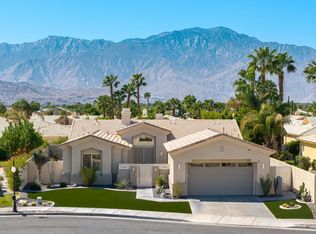 MLS ID #219153391DA, Yasmin Tobey, Desert Sotheby's International Realty. CRMLS
 - $899,0003 bd3 ba2.1k sqft4 Cartier Ct, Rancho Mirage, CA 92270For Sale
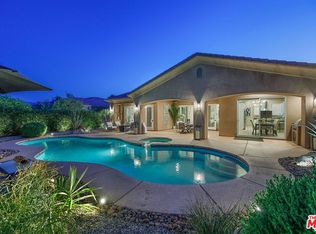 MLS ID #26732049, Art Avaness DRE # 01450817, RE/MAX Signature. CLAW
 - $949,0003 bd3 ba2.2k sqft10 Colonial Dr, Rancho Mirage, CA 92270For Sale
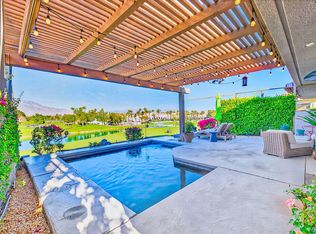 MLS ID #219153640DA, Sharon Rogers, Bennion Deville Homes. CRMLS
 - $825,0003 bd3 ba2.4k sqft109 Clearwater Way, Rancho Mirage, CA 92270For Sale
 MLS ID #219150370DA, Grace Katz, Coldwell Banker Realty. CRMLS
