LAKE TEXOMA WATERFRONT! SPECTACULAR LAKEVIEWS AND DIRECT WATER ACCESS! This lakeside cottage has a fresh, light-filled interior and multiple outdoor deck areas to take in the breathtaking views. Just steps to the shoreline, you can drive your boat to this property in just minutes from several nearby marinas. The cove is perfect for swimming and anchoring boats-personal watercraft for a day of fun on the lake. This spectacular home has the WOW factor with soaring vaulted ceilings accented with wood beams and sleek black railings The gas fireplace is a focal point with unique beachy tile. Modern kitchen with quartz counters and new appliances. The main level primary suite has a lake view and private ensuite bath with luxurious, upscale finishes. Birdseye lakeview from the upstairs terrace. GREAT INVESTMENT PROPERTY! No restrictions on short term rentals. With 3 bedrooms, office or flex space, loft and bunkroom, there is plenty of room for everyone! INTEREST-RATE BUY-DOWN INCENTIVE!
Sold
Price Unknown
34 Park Ln, Pottsboro, TX 75076
3beds
1,881sqft
Single Family Residence
Built in 1998
9,321 Square Feet Lot
$958,100 Zestimate®
$--/sqft
$2,209 Estimated rent
Home value
$958,100
$891,000 - $1.03M
$2,209/mo
Zestimate® history
Owner options
List your home for rent
$2,209/mo
Rent Zestimate®
Find your next renter with Zillow Rental Manager. Plus, with online applications, you can quickly screen prospective tenants – for free.
$2,209/mo
Rent Zestimate®
Refinance and save
Refinancing to a lower rate could help reduce your monthly payments and save thousands over the life of the loan.
Explore your selling options
Work with a Zillow partner agent
Leverage their expertise and Zillow's premium Showcase listings to get your home seen by more buyers.
Get startedList with your own agent
Get your home in front of millions of buyers by listing it on Zillow.
Learn how to do itSell it yourself
Take full control of how buyers see your home on Zillow by listing For Sale by Owner (FSBO).
List your homeWhat's special
Zillow last checked:
Listing updated:
Listed by:
Victoria Woodard 0759282 903-786-6063,
HBL, Realtors 903-786-6063
Bought with:
Victoria Woodard
HBL, Realtors
Source: NTREIS,MLS#: 20634064
Facts & features
Interior
Bedrooms & bathrooms
- Bedrooms: 3
- Bathrooms: 3
- Full bathrooms: 2
- 1/2 bathrooms: 1
Primary bedroom
- Features: Closet Cabinetry, En Suite Bathroom, Sitting Area in Primary, Walk-In Closet(s)
- Level: First
Bedroom
- Features: Ceiling Fan(s), Walk-In Closet(s)
- Level: Second
Bedroom
- Features: Ceiling Fan(s), Split Bedrooms, Walk-In Closet(s)
- Level: Second
Primary bathroom
- Features: Built-in Features, Closet Cabinetry, Dual Sinks, Double Vanity, En Suite Bathroom, Granite Counters, Sink, Separate Shower
- Level: First
Bonus room
- Level: Second
Dining room
- Level: First
Other
- Features: Built-in Features, Granite Counters, Linen Closet, Multiple Shower Heads, Stone Counters, Separate Shower
- Level: Second
Half bath
- Level: First
Kitchen
- Features: Breakfast Bar, Built-in Features, Granite Counters, Kitchen Island, Pantry, Walk-In Pantry
- Level: First
Living room
- Features: Fireplace
- Level: First
Loft
- Features: Ceiling Fan(s)
- Level: Second
Office
- Level: First
Utility room
- Features: Built-in Features, Pantry, Utility Room
- Level: First
Heating
- Central, Electric, Fireplace(s), Heat Pump
Cooling
- Central Air, Ceiling Fan(s), Electric
Appliances
- Included: Dryer, Dishwasher, Electric Range, Disposal, Gas Water Heater, Ice Maker, Microwave, Refrigerator, Washer
- Laundry: Washer Hookup, Electric Dryer Hookup, Laundry in Utility Room
Features
- Built-in Features, Chandelier, Cathedral Ceiling(s), Dry Bar, Decorative/Designer Lighting Fixtures, Double Vanity, Granite Counters, High Speed Internet, Kitchen Island, Loft, Open Floorplan, Pantry, Cable TV, Vaulted Ceiling(s), Wired for Data, Walk-In Closet(s)
- Flooring: Luxury Vinyl Plank, Tile
- Windows: Window Coverings
- Has basement: No
- Number of fireplaces: 1
- Fireplace features: Blower Fan, Gas, Gas Log, Gas Starter, Living Room, Metal, Other, Propane
Interior area
- Total interior livable area: 1,881 sqft
Property
Parking
- Total spaces: 2
- Parking features: Concrete, Covered, Direct Access, Door-Single, Driveway, Enclosed, Garage Faces Front, Garage, Garage Door Opener, Inside Entrance, Kitchen Level, Lighted, On Site, Other, Paved, Private, Side By Side
- Attached garage spaces: 2
- Has uncovered spaces: Yes
Features
- Levels: Two
- Stories: 2
- Patio & porch: Front Porch, Side Porch, Terrace, Wrap Around, Balcony, Covered, Deck
- Exterior features: Balcony, Deck, Lighting, Outdoor Living Area, Outdoor Shower, Private Entrance, Private Yard, Rain Gutters
- Pool features: None
- Fencing: Back Yard,Wood
- Has view: Yes
- View description: Water
- Has water view: Yes
- Water view: Water
- Waterfront features: Lake Front, Waterfront
Lot
- Size: 9,321 Square Feet
- Features: Cleared, Interior Lot, Landscaped, Level, Native Plants, Few Trees, Waterfront
- Residential vegetation: Cleared
Details
- Parcel number: 100112
Construction
Type & style
- Home type: SingleFamily
- Architectural style: Contemporary/Modern,Detached
- Property subtype: Single Family Residence
Materials
- Rock, Stone
- Foundation: Slab
- Roof: Composition
Condition
- Year built: 1998
Utilities & green energy
- Sewer: Septic Tank
- Water: Community/Coop
- Utilities for property: Electricity Connected, Propane, Overhead Utilities, Phone Available, Septic Available, Underground Utilities, Water Available, Cable Available
Green energy
- Energy efficient items: Appliances, Lighting
Community & HOA
Community
- Features: Fishing, Lake
- Security: Smoke Detector(s), Security Lights
- Subdivision: Glen Eden Park Sub
HOA
- Has HOA: No
Location
- Region: Pottsboro
Financial & listing details
- Tax assessed value: $991,835
- Annual tax amount: $13,742
- Date on market: 6/5/2024
- Cumulative days on market: 160 days
- Listing terms: Cash,Conventional,1031 Exchange
- Electric utility on property: Yes
Price history
| Date | Event | Price |
|---|---|---|
| 7/2/2024 | Sold | -- |
Source: NTREIS #20634064 Report a problem | ||
| 6/21/2024 | Pending sale | $994,000$528/sqft |
Source: NTREIS #20634064 Report a problem | ||
| 6/17/2024 | Contingent | $994,000$528/sqft |
Source: NTREIS #20634064 Report a problem | ||
| 6/3/2024 | Listed for sale | $994,000$528/sqft |
Source: NTREIS #20634064 Report a problem | ||
| 6/1/2024 | Listing removed | -- |
Source: NTREIS #20558617 Report a problem | ||
| 5/20/2024 | Price change | $994,000-0.1%$528/sqft |
Source: NTREIS #20558617 Report a problem | ||
| 4/15/2024 | Price change | $995,000-9.5%$529/sqft |
Source: NTREIS #20558617 Report a problem | ||
| 3/12/2024 | Listed for sale | $1,100,000+0%$585/sqft |
Source: NTREIS #20558617 Report a problem | ||
| 3/11/2024 | Listing removed | -- |
Source: NTREIS #20502368 Report a problem | ||
| 1/5/2024 | Listed for sale | $1,099,900+12.3%$585/sqft |
Source: NTREIS #20502368 Report a problem | ||
| 8/15/2023 | Listing removed | -- |
Source: NTREIS #20362393 Report a problem | ||
| 7/19/2023 | Price change | $979,000-2.1%$520/sqft |
Source: NTREIS #20362393 Report a problem | ||
| 7/8/2023 | Listed for sale | $999,900+8.1%$532/sqft |
Source: NTREIS #20362393 Report a problem | ||
| 3/22/2023 | Sold | -- |
Source: NTREIS #20266472 Report a problem | ||
| 3/4/2023 | Pending sale | $925,000$492/sqft |
Source: NTREIS #20266472 Report a problem | ||
| 3/1/2023 | Listed for sale | $925,000$492/sqft |
Source: NTREIS #20266472 Report a problem | ||
Public tax history
| Year | Property taxes | Tax assessment |
|---|---|---|
| 2025 | $13,742 | $991,835 +17.9% |
| 2024 | -- | $841,564 +11.1% |
| 2023 | $10,509 +20.9% | $757,269 +37.1% |
| 2022 | $8,693 +4.3% | $552,293 +19.8% |
| 2021 | $8,334 | $460,986 -10% |
| 2020 | -- | $512,453 +4.7% |
| 2019 | $8,261 +0% | $489,325 +0.9% |
| 2018 | $8,258 +275.6% | $485,071 +5.2% |
| 2017 | $2,199 | $460,964 +35.3% |
| 2016 | $2,199 -5.1% | $340,641 +22.5% |
| 2015 | $2,316 | $278,151 +2.6% |
| 2014 | $2,316 | $271,161 |
| 2013 | -- | $271,161 -0.2% |
| 2012 | -- | $271,762 +1.2% |
| 2011 | -- | $268,413 |
| 2010 | -- | $268,413 -0.8% |
| 2009 | -- | $270,474 |
| 2008 | -- | $270,474 -30% |
| 2007 | -- | $386,565 +86.9% |
| 2006 | -- | $206,873 +5.4% |
| 2005 | -- | $196,229 +10% |
| 2004 | -- | $178,390 +11.3% |
| 2002 | -- | $160,208 +10% |
| 2001 | -- | $145,644 +65% |
| 2000 | -- | $88,275 |
Find assessor info on the county website
Neighborhood: Preston
Nearby homes
- $469,200-- bd-- ba1.2k sqft24 Park Ln, Pottsboro, TX 75076Off Market
- $803,000-- bd-- ba3k sqft44 Park Ln, Pottsboro, TX 75076Off Market
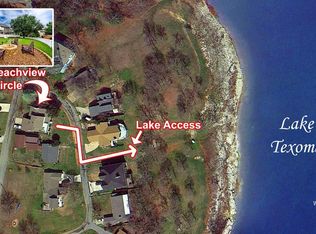
- $526,0003 bd3 ba2.8k sqft265 Beachview Cir, Pottsboro, TX 75076Off Market
- $926,400-- bd-- ba3.6k sqft60 Park Ln, Pottsboro, TX 75076Off Market
- $286,200-- bd-- ba1k sqft53 Park Ln, Pottsboro, TX 75076Off Market
- $593,100-- bd-- ba1.5k sqft78 Park Ln, Pottsboro, TX 75076Off Market
- $552,700-- bd-- ba2.6k sqft63 Park Ln, Pottsboro, TX 75076Off Market
- $873,4006 bd5 ba6.7k sqft291 Beachview Cir, Pottsboro, TX 75076Off Market
Nearby schools
GreatSchools rating
- 9/10Pottsboro Elementary SchoolGrades: PK-4Distance: 7.9 mi
- 7/10Pottsboro Middle SchoolGrades: 5-8Distance: 7.9 mi
- 8/10Pottsboro High SchoolGrades: 9-12Distance: 7.8 mi
Schools provided by the listing agent
- Elementary: Pottsboro
- Middle: Pottsboro
- High: Pottsboro
- District: Pottsboro ISD
Source: NTREIS. This data may not be complete. We recommend contacting the local school district to confirm school assignments for this home.
Get a cash offer in 3 minutes
Find out how much your home could sell for in as little as 3 minutes with a no-obligation cash offer.
Estimated market value
$958,100
Get a cash offer in 3 minutes
Find out how much your home could sell for in as little as 3 minutes with a no-obligation cash offer.
Estimated market value
$958,100
- Texas
- Grayson County
- Pottsboro
- 75076
- Preston
- 34 Park Ln
Nearby cities
Nearby neighborhoods
Nearby zip codes
Other Pottsboro Topics
