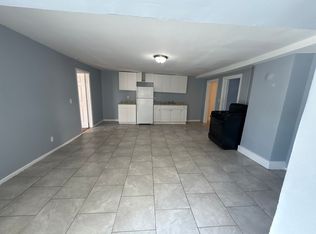
Exceptional 7-Unit Investment Opportunity in Bridgeport's East Side! Welcome to 34-36 Park Street, a well-positioned multifamily property offering seven residential units just one block from Washington Park and minutes from downtown Bridgeport, public transportation, shopping, restaurants, and major highways. The property consists of (1) five-bedroom unit, (2) three-bedroom units, (3) two-bedroom units, and (1) one-bedroom unit, providing a desirable mix of apartment sizes to appeal to a broad tenant base. One unit is currently vacant, offering immediate leasing potential or flexibility for renovations and repositioning. Tenants are responsible for their own heat and electricity, helping to reduce owner operating expenses. The building features natural gas utilities, public water and sewer, off-street parking, a full basement, and a level lot. With approximately 5,888 square feet of living space, this income-producing asset presents an excellent opportunity for investors seeking to expand their portfolio or add value through rental optimization and property improvements. Conveniently located near Washington Park, Barnum Avenue, schools, shopping, Metro-North, and I-95, this property benefits from strong commuter access and consistent rental demand. Whether you're looking for stable cash flow, long-term appreciation, or a value-add investment, 34-36 Park Street offers exceptional potential in a prime Bridgeport location.
For sale
$1,100,000
34-36 Park Street, Bridgeport, CT 06608
18beds
5,888sqft
Multi Family
Built in 1877
-- sqft lot
$1,065,500 Zestimate®
$187/sqft
$-- HOA
What's special
Off-street parkingLevel lotFull basementOne-bedroom unitFive-bedroom unitThree-bedroom unitsTwo-bedroom units
- 21 days
- 481
- 25
Zillow last checked:
Listing updated:
Listed by:
Lisa Cozzi Team,
Tyler DeVecchis (860)966-9217,
Century 21 AllPoints Realty 860-263-2121
Source: Smart MLS,MLS#: 24192406
Facts & features
Interior
Bedrooms & bathrooms
- Bedrooms: 18
- Bathrooms: 7
- Full bathrooms: 7
Heating
- Forced Air, Natural Gas
Cooling
- None
Appliances
- Included: Gas Water Heater, Water Heater
Features
- Basement: Full,Unfinished,Hatchway Access
- Attic: None
- Has fireplace: No
Interior area
- Total structure area: 5,888
- Total interior livable area: 5,888 sqft
- Finished area above ground: 5,888
Video & virtual tour
Property
Features
- Patio & porch: Deck
- Exterior features: Balcony
Lot
- Size: 6,098 Square Feet
- Features: Level
Details
- Parcel number: 24415
- Zoning: C
Construction
Type & style
- Home type: MultiFamily
- Architectural style: Units on different Floors
- Property subtype: Multi Family
Materials
- Vinyl Siding
- Foundation: Masonry
- Roof: Flat
Condition
- New construction: No
- Year built: 1877
Utilities & green energy
- Sewer: Public Sewer
- Water: Public
Community & HOA
Community
- Subdivision: East Side
HOA
- Has HOA: No
Location
- Region: Bridgeport
Financial & listing details
- Price per square foot: $187/sqft
- Tax assessed value: $229,020
- Annual tax amount: $9,951
- Date on market: 9/9/2026
Estimated market value
$1,065,500
$1.01M - $1.12M
$2,242/mo
Price history
| Date | Event | Price |
|---|---|---|
| 9/9/2026 | Listed for sale | $1,100,000$187/sqft |
Source:  Smart MLS #24192406 Report a problem Smart MLS #24192406 Report a problem | ||
Public tax history
Tax history is unavailable.
Monthly payment
Est. payment
Payment breakdown
Explore the cost of this home by adjusting the details. Changes won't be saved.Climate risks
Neighborhood: 06608

Similar homes
- $950,00018 bd4 ba4.7k sqft1014 Noble Avenue, Bridgeport, CT 06608For Sale
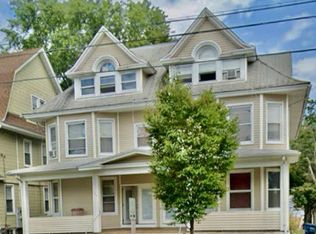
 MLS ID #24197874, Latasha Eaddy, Eaddy Associates. Smart MLS
 - $1,499,99921 bd7 ba6.7k sqft1220 Pembroke Street, Bridgeport, CT 06608For Sale
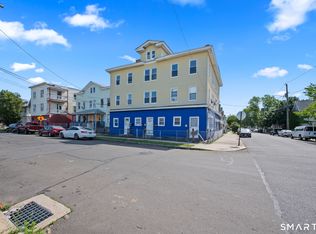 MLS ID #24187744, Daniel Shawah, Baldwin Pearson & Co., Inc. Smart MLS
 - $1,000,00016 bd5 ba5.2k sqft23-27 Bishop Avenue, Bridgeport, CT 06607For Sale
 MLS ID #24189853, Alexia Andrade, US Asset Realty. Smart MLS
 - $975,00015 bd7 ba5.6k sqft83 James Street, New Haven, CT 06513For Sale
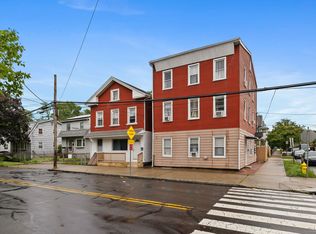 MLS ID #24103991, Marie I. Matta-Isona, iVision Real Estate. Smart MLS
