Skip main navigation
Off market
Street View
  • $1,445,600

    34 Park Terrace Dr, Saint Augustine, FL 32080

    3beds
    2,482sqft
    SingleFamily
    Built in 1971
    0.56 Acres Lot
    $1,445,600 Zestimate®
    $582/sqft
    $7,801 Estimated rent

    Home value

    $1,445,600

    $1.33M - $1.58M

    $7,801/mo

    Zestimate® history
    Loading
    Loading...

    Owner options

    List your home for rent

    $7,801/mo

    Rent Zestimate®

    Find your next renter with Zillow Rental Manager. Plus, with online applications, you can quickly screen prospective tenants – for free.

    Learn more

    $7,801/mo

    Rent Zestimate®

    Refinance and save

    $9,484/mo

    Est. payment

    Refinancing to a lower rate could help reduce your monthly payments and save thousands over the life of the loan.

    See today's rates

    $9,484/mo

    Est. payment

    Explore your selling options

    Work with a Zillow partner agent

    Leverage their expertise and Zillow's premium Showcase listings to get your home seen by more buyers.

    Get started

    List with your own agent

    Get your home in front of millions of buyers by listing it on Zillow.

    Learn how to do it

    Sell it yourself

    Take full control of how buyers see your home on Zillow by listing For Sale by Owner (FSBO).

    List your home

    What's special

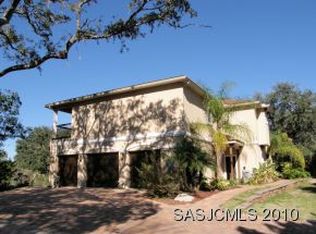
    An oasis of natural beauty surrounds this seemingly understated home but look closer and the architectural elements come into view. Set back at the cul-de-sac's end, this 100% solar-powered home sits on a small rise with a variety of shade trees and palms on its perimeter. Unfolding alongside the backyard pool, an expansive vista of marsh opens up providing a canvas of ever-changing colors and an assortment of water birds who come to play and feed. Pure magic, we hope you can experience it live. Follow the ginger lilies and graceful palms to the custom metal gate leading to a covered breezeway connecting house and central courtyard to the garage. A wonderful design for our climate, the breezeway melds form and function while keeping you dry in style. Measuring 900SF, the elevated courtyard invites living and dining outdoors while the fountain makes music out of splashing water. Double wooden doors swing open to the entry foyer separating public rooms from the bedroom wing. With a slider on either side, the living room enjoys morning and afternoon light and you can exit to pool or courtyard. Flanked by cabinets, a gas fireplace is ready for cool evenings. Central dining room is between kitchen and living room for easy back and forth. Inspired and inspiring, the kitchen is expertly executed and a handful of people can create meals without getting in the way. Friends can consult from the bartop or adjacent family room which spills out to a huge screened porch and then out to pool and patio. Bedrooms 1 and 2 have separate bathrooms across the hall from them. En-suite master is a spacious retreat overlooking the south garden. Jetted tub is trimmed in teak, there's a walk-in shower if you're on the go and two onyx-topped vanities means no sharing. Swim laps in the pool or take in the sun while considering a view of the downtown skyline in the distance. Raised beds have thriving herbs and veggies and a sweet garden shed for tools so pack your green thumb. Welcome home...

    This property is off market, which means it's not currently listed for sale or rent on Zillow. This may be different from what's available on other websites or public sources.

    Facts & features

    Interior

    Bedrooms & bathrooms
    • Bedrooms: 3
    • Bathrooms: 3
    • Full bathrooms: 3
    Heating
    • Forced air, Other, Electric, Solar
    Cooling
    • Central, Solar
    Appliances
    • Included: Dishwasher, Dryer, Freezer, Garbage disposal, Microwave, Range / Oven, Refrigerator, Trash compactor, Washer
    Features
    • Flooring: Tile, Hardwood
    • Has fireplace: Yes
    Interior area
    • Total interior livable area: 2,482 sqft

    Property

    Parking
    • Total spaces: 2
    • Parking features: Garage - Detached
    Features
    • Entry level: Ground Level
    • Exterior features: Other, Stucco, Wood, Cement / Concrete
    • Has view: Yes
    • View description: Water, City
    • Has water view: Yes
    • Water view: Water
    Lot
    • Size: 0.56 Acres
    Details
    • Parcel number: 1645400180

    Construction

    Type & style
    • Home type: SingleFamily
    Materials
    • Wood
    • Foundation: Concrete
    • Roof: Asphalt
    Condition
    • Year built: 1971

    Community & HOA

    Location
    • Region: Saint Augustine

    Financial & listing details

    • Price per square foot: $582/sqft
    • Tax assessed value: $1,260,225
    • Annual tax amount: $13,491

    Price history

    DateEventPrice
    6/30/2023Sold$1,400,000-12.2%$564/sqft
    Source: realMLS #1220708 Report a problem
    5/7/2023Pending sale$1,595,000$643/sqft
    Source: St Augustine St Johns County BOR #231610 Report a problem
    4/29/2023Contingent$1,595,000$643/sqft
    Source: St Augustine St Johns County BOR #231610 Report a problem
    4/6/2023Listed for sale$1,595,000+129.5%$643/sqft
    Source: realMLS #1220708 Report a problem
    12/20/2019Sold$695,000-4.1%$280/sqft
    Source: Public Record Report a problem
    10/24/2019Listed for sale$725,000+6.6%$292/sqft
    Source: Century 21 Saltwater Property Group #190965 Report a problem
    4/20/2017Sold$680,000-6.2%$274/sqft
    Source: realMLS #854738 Report a problem
    3/24/2017Price change$725,000-3.3%$292/sqft
    Source: Endless Summer Realty #166647 Report a problem
    11/10/2016Listed for sale$749,900+16.8%$302/sqft
    Source: Endless Summer Realty #166647 Report a problem
    11/13/2014Sold$642,000-1.1%$259/sqft
    Source: Public Record Report a problem
    9/19/2014Price change$649,000-7.2%$261/sqft
    Source: Coldwell Banker Premier Properties #150999 Report a problem
    7/31/2014Price change$699,000-6.7%$282/sqft
    Source: Coldwell Banker Premier Properties #150999 Report a problem
    7/17/2014Listed for sale$749,000+25.9%$302/sqft
    Source: Coldwell Banker Premier Properties Report a problem
    4/18/2006Sold$595,000$240/sqft
    Source: Public Record Report a problem

    Public tax history

    YearProperty taxesTax assessment
    2025$13,491 +7.6%$723,819 +2.9%
    2024$12,536 +38.4%$703,420 +38.3%
    2023$9,055 +3%$508,604 +3%
    2022$8,794 +1.3%$493,790 +3%
    2021$8,684 +0.7%$479,408 +1.4%
    2020$8,626 +58.4%$472,789 +56.5%
    2019$5,444 $302,122 +1.9%
    2018$5,444 -46.1%$296,489 -43.7%
    2017$10,107 $526,978 +3.3%
    2016$10,107 -1.5%$510,264 +21.7%
    2015$10,262 +39.3%$419,389 +8.7%
    2014$7,369 $385,965 +4%
    2013-- $371,020 -2.8%
    2012-- $381,760 +3%
    2011-- $370,641 -9.2%
    2010-- $408,335 -4.5%
    2009-- $427,558 -0.6%
    2008-- $430,025 -16.5%
    2007-- $514,694 +254%
    2006-- $145,400 +3%
    2005-- $141,165 +3%
    2004-- $137,053 -0.2%
    2003-- $137,269 +2.4%
    2002-- $134,052 +1.6%
    2001-- $131,941 +3%
    2000-- $128,098
    Find assessor info on the county website

    Neighborhood: 32080

    Nearby schools

    GreatSchools rating
    Schools provided by the listing agent
    • Middle: Sebastian Middle
    • High: St. Augustine High

    Source: The MLS. This data may not be complete. We recommend contacting the local school district to confirm school assignments for this home.

    Get a cash offer in 3 minutes
    Find out how much your home could sell for in as little as 3 minutes with a no-obligation cash offer.
    Estimated market value
    $1,445,600
    Get a cash offer in 3 minutes
    Find out how much your home could sell for in as little as 3 minutes with a no-obligation cash offer.
    Estimated market value
    $1,445,600