Skip main navigation
Sold for $289,000
  • $289,000

    34 Parkland Dr, South Abington Township, PA 18411

    3beds
    1,806sqft
    Residential, Townhouse
    Built in 2001
    1,611 Square Feet Lot
    $312,500 Zestimate®
    $160/sqft
    $2,094 Estimated rent

    Home value

    $312,500

    $297,000 - $328,000

    $2,094/mo

    Zestimate® history
    Loading
    Loading...

    Owner options

    List your home for rent

    $2,094/mo

    Rent Zestimate®

    Find your next renter with Zillow Rental Manager. Plus, with online applications, you can quickly screen prospective tenants – for free.

    Learn more

    $2,094/mo

    Rent Zestimate®

    Refinance and save

    $1,928/mo

    Est. payment

    Refinancing to a lower rate could help reduce your monthly payments and save thousands over the life of the loan.

    See today's rates

    $1,928/mo

    Est. payment

    Explore your selling options

    Work with a Zillow partner agent

    Leverage their expertise and Zillow's premium Showcase listings to get your home seen by more buyers.

    Get started

    List with your own agent

    Get your home in front of millions of buyers by listing it on Zillow.

    Learn how to do it

    Sell it yourself

    Take full control of how buyers see your home on Zillow by listing For Sale by Owner (FSBO).

    List your home

    What's special

    Plenty of comfortable spaceMaster suiteNew windowsFormal livingAbundant closet spaceSunshine floodsGenerous sized bedrooms
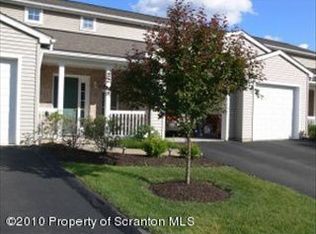
    Buyer's COLD feet, is your LUCKY day! Hang up the snow shovels and lawn mower, no need for them here! Enjoy the good life in this luxurious Abington Townhome. Easy one floor living with stylish granite and stainless kitchen. Newly installed luxury vinyl plank flooring throughout. Cozy gas fireplace anchors the formal living and dining areas. Just in time to enjoy Springtime from your 8X12 fully glass enclosed sunroom with new windows and sliding door. Sunshine floods the 1st floor master making it an oasis unto itself. Providing abundant closet space and newly remodeled ensuite with tiled walk in shower and granite counters. Super convenient laundry center is also housed within your master suite. When guests come to visit, there's plenty of comfortable space on the second floor. A spacious landing leads to two generous sized bedrooms and storage galore with 2 enormous walk in closets. Economical gas heat and central air. One car garage for additional storage.

    Zillow last checked:

    Listing updated:

    Listed by:

    Joan McKenna,

    Coldwell Banker Town & Country Properties

    Bought with:

    Patrick Kulick, RS356052

    The Hub Real Estate Group LLC

    Source: GSBR as distributed by MLS GRID,MLS#: SC1643MLS Logo

    Facts & features

    Interior

    Bedrooms & bathrooms
    • Bedrooms: 3
    • Bathrooms: 3
    • Full bathrooms: 2
    • 1/2 bathrooms: 1
    Rooms
    • Room types: Bathroom 1, Foyer, Master Bedroom, Master Bathroom, Living Room, Kitchen, Dining Room, Bedroom 1, Bathroom 2
    Primary bedroom
    • Area: 158.28 Square Feet
    • Dimensions: 11.17 x 14.17
    Bedroom 1
    • Area: 205.75 Square Feet
    • Dimensions: 11.17 x 18.42
    Primary bathroom
    • Area: 54.02 Square Feet
    • Dimensions: 5.84 x 9.25
    Bathroom 1
    • Area: 24.84 Square Feet
    • Dimensions: 4.66 x 5.33
    Bathroom 2
    • Area: 164.5 Square Feet
    • Dimensions: 11.75 x 14
    Bathroom 2
    • Area: 33.39 Square Feet
    • Dimensions: 7.42 x 4.5
    Dining room
    • Area: 125.53 Square Feet
    • Dimensions: 11.58 x 10.84
    Foyer
    • Area: 119.75 Square Feet
    • Dimensions: 9.84 x 12.17
    Kitchen
    • Area: 14.47 Square Feet
    • Dimensions: 11.58 x 1.25
    Living room
    • Area: 272.03 Square Feet
    • Dimensions: 11.66 x 23.33
    Heating
    • Natural Gas
    Cooling
    • Central Air
    Appliances
    • Included: Dryer, Washer, Refrigerator, Free-Standing Electric Range, Free-Standing Freezer, Electric Range, Dishwasher
    • Laundry: Laundry Room, Main Level
    Features
    • Granite Counters, Walk-In Closet(s)
    • Flooring: Luxury Vinyl
    • Attic: Crawl Opening
    • Number of fireplaces: 1
    • Fireplace features: Living Room
    • Common walls with other units/homes: 2+ Common Walls
    Interior area
    • Total structure area: 1,806
    • Total interior livable area: 1,806 sqft
    • Finished area above ground: 1,806
    • Finished area below ground: 0

    Property

    Parking
    • Total spaces: 1
    • Parking features: Attached, Garage, Driveway
    • Attached garage spaces: 1
    • Has uncovered spaces: Yes
    Features
    • Stories: 2
    • Patio & porch: Glass Enclosed
    • Exterior features: Rain Gutters
    Lot
    • Size: 1,611 Square Feet
    • Dimensions: 25 x 65
    • Features: Gentle Sloping
    Details
    • Parcel number: 0810204002135
    • Zoning: R
    • Zoning description: Residential

    Construction

    Type & style
    • Home type: Townhouse
    • Architectural style: Other
    • Property subtype: Residential, Townhouse
    • Attached to another structure: Yes
    Materials
    • Vinyl Siding
    • Foundation: Slab
    • Roof: Composition
    Condition
    • New construction: No
    • Year built: 2001

    Utilities & green energy

    • Electric: Circuit Breakers
    • Sewer: Public Sewer
    • Water: Public
    • Utilities for property: Sewer Connected

    Community & HOA

    Community
    • Features: None
    • Subdivision: Abington Meadows
    Location
    • Region: South Abington Township

    Financial & listing details

    • Price per square foot: $160/sqft
    • Tax assessed value: $19,000
    • Annual tax amount: $4,077
    • Date on market: 3/22/2024
    • Cumulative days on market: 42 days
    • Listing terms: Cash,FHA,Conventional
    • Road surface type: Asphalt, Paved

    Price history

    DateEventPrice
    6/18/2024Sold$289,000-6.5%$160/sqft
    Source: GSBR as distributed by MLS GRID #SC1643 Report a problem
    5/17/2024Pending sale$309,000$171/sqft
    Source: GSBR as distributed by MLS GRID #SC1643 Report a problem
    4/19/2024Listed for sale$309,000$171/sqft
    Source: GSBR as distributed by MLS GRID #SC1643 Report a problem
    4/9/2024Pending sale$309,000$171/sqft
    Source: GSBR as distributed by MLS GRID #SC1643 Report a problem
    3/22/2024Listed for sale$309,000-1.9%$171/sqft
    Source: GSBR as distributed by MLS GRID #SC1643 Report a problem
    11/20/2023Listing removed--
    Source: Bright MLS #PALW2000180 Report a problem
    8/23/2023Listed for sale$315,000+62.5%$174/sqft
    Source: Bright MLS #PALW2000180 Report a problem
    8/30/2012Sold$193,800-7.7%$107/sqft
    Source: GSBR as distributed by MLS GRID #12926 Report a problem
    5/23/2012Price change$209,900-3.7%$116/sqft
    Source: NEPARE Corp DBA Classic Properties #12-926 Report a problem
    4/22/2012Price change$217,900-0.9%$121/sqft
    Source: NEPARE Corp DBA Classic Properties #12-926 Report a problem
    3/7/2012Listed for sale$219,900+2.3%$122/sqft
    Source: NEPARE Corp DBA Classic Properties #12-926 Report a problem
    11/1/2009Sold$215,000$119/sqft
    Source: GSBR as distributed by MLS GRID #093527 Report a problem

    Public tax history

    Tax history is unavailable.

    Neighborhood: 18411

    Nearby schools

    GreatSchools rating
    Get pre-qualified for a loan
    At Zillow Home Loans, we can pre-qualify you in as little as 5 minutes with no impact to your credit score.

    An equal housing lender. NMLS #10287.