Skip main navigation
Sold for $427,000
  • $427,000

    34 Parkside Cir, Levittown, PA 19056

    4beds
    1,200sqft
    Single Family Residence
    Built in 1955
    6,098 Square Feet Lot
    $446,100 Zestimate®
    $356/sqft
    $3,065 Estimated rent

    Home value

    $446,100

    Estimated sales range

    Not available

    $3,065/mo

    Zestimate® history
    Loading
    Loading...

    Owner options

    List your home for rent

    $3,065/mo

    Rent Zestimate®

    Find your next renter with Zillow Rental Manager. Plus, with online applications, you can quickly screen prospective tenants – for free.

    Learn more

    $3,065/mo

    Rent Zestimate®

    Refinance and save

    $2,693/mo

    Est. payment

    Refinancing to a lower rate could help reduce your monthly payments and save thousands over the life of the loan.

    See today's rates

    $2,693/mo

    Est. payment

    Explore your selling options

    Work with a Zillow partner agent

    Leverage their expertise and Zillow's premium Showcase listings to get your home seen by more buyers.

    Get started

    List with your own agent

    Get your home in front of millions of buyers by listing it on Zillow.

    Learn how to do it

    Sell it yourself

    Take full control of how buyers see your home on Zillow by listing For Sale by Owner (FSBO).

    List your home

    What's special

    Natural mosaic stonePartial brick exteriorThoughtfully chosen color paletteFully fenced backyardLow-maintenance white vinyl fencingCrisp white cabinetryStylish glass tile backsplash
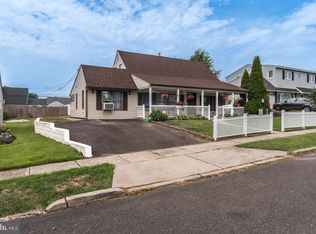
    Nestled on a quiet circle road, this warm and inviting home beckons you to gather, create memories, and enjoy life’s simple pleasures. Just a short walk to Mill Creek’s natural green space — and with quick access to I-95 for an easy commute — you’ll love both the beauty and convenience this location offers. A partial brick exterior sets the tone for the comfort inside, where rich dark wood–colored luxury plank vinyl flows through the main living areas. The open living and dining spaces connect seamlessly to the modern kitchen, featuring crisp white cabinetry, granite countertop, a stylish glass tile backsplash, and stainless steel appliances. Throughout the home, a thoughtfully chosen color palette creates a soothing ambiance. Off the main living area, a spacious laundry/mud room links the home to the garage and back patio — the perfect spot for backyard barbecues and entertaining friends. The fully fenced backyard, enclosed with low-maintenance white vinyl fencing, provides privacy and includes a handy storage shed for tools and outdoor gear. Back inside, the main level has two comfortable bedrooms and a renovated full bathroom accented with elegant ceramic and glass tile. Upstairs, you’ll find two additional bedrooms and another updated full bath adorned with ceramic tile and natural mosaic stone for a spa-like touch. Offering the perfect balance of charm, modern updates, and everyday convenience, this home is ready for you to move in and make it your own!

    Zillow last checked:

    Listing updated:

    Listed by:

    Adriana Gaines 215-584-8593,

    Suburban City Realty, LLC

    Bought with:

    Pat Strehle, 1645949

    Real of Pennsylvania

    Source: Bright MLS,MLS#: PABU2102572MLS Logo

    Facts & features

    Interior

    Bedrooms & bathrooms
    • Bedrooms: 4
    • Bathrooms: 2
    • Full bathrooms: 2
    • Main level bathrooms: 1
    • Main level bedrooms: 2
    Bedroom 1
    • Features: Ceiling Fan(s)
    • Level: Main
    Bedroom 2
    • Features: Ceiling Fan(s)
    • Level: Main
    Bedroom 3
    • Features: Ceiling Fan(s)
    • Level: Upper
    Bedroom 4
    • Features: Ceiling Fan(s)
    • Level: Upper
    Bathroom 1
    • Features: Bathroom - Tub Shower, Flooring - Ceramic Tile
    • Level: Main
    Bathroom 2
    • Features: Bathroom - Tub Shower, Flooring - Ceramic Tile
    • Level: Upper
    Kitchen
    • Features: Flooring - Luxury Vinyl Plank, Eat-in Kitchen, Kitchen - Electric Cooking, Recessed Lighting, Granite Counters
    • Level: Main
    Laundry
    • Level: Main
    Living room
    • Features: Flooring - Luxury Vinyl Plank, Ceiling Fan(s)
    • Level: Main
    Heating
    • Heat Pump, Electric
    Cooling
    • Central Air, Electric
    Appliances
    • Included: Microwave, Dishwasher, Oven/Range - Electric, Refrigerator, Stainless Steel Appliance(s), Washer, Dryer, Water Heater, Electric Water Heater
    • Laundry: Main Level, Laundry Room
    Features
    • Eat-in Kitchen, Recessed Lighting, Upgraded Countertops, Dry Wall
    • Flooring: Carpet, Luxury Vinyl
    • Windows: Window Treatments
    • Has basement: No
    • Has fireplace: No
    Interior area
    • Total structure area: 1,200
    • Total interior livable area: 1,200 sqft
    • Finished area above ground: 1,200

    Property

    Parking
    • Total spaces: 3
    • Parking features: Garage Faces Front, Inside Entrance, Storage, Driveway, Attached
    • Garage spaces: 1
    • Uncovered spaces: 2
    Accessibility
    • Accessibility features: None
    Features
    • Levels: One and One Half
    • Stories: 1
    • Patio & porch: Patio
    • Exterior features: Sidewalks
    • Pool features: None
    • Fencing: Full,Vinyl
    Lot
    • Size: 6,098 sqft
    • Features: Front Yard, Rear Yard
    Details
    • Additional structures: Above Grade
    • Parcel number: 05021271
    • Zoning: R3
    • Special conditions: Standard

    Construction

    Type & style
    • Home type: SingleFamily
    • Architectural style: Cape Cod
    • Property subtype: Single Family Residence
    Materials
    • Frame
    • Foundation: Slab
    • Roof: Asphalt
    Condition
    • New construction: No
    • Year built: 1955
    • Major remodel year: 2018

    Utilities & green energy

    • Sewer: Public Sewer
    • Water: Public

    Community & neighborhood

    Location
    • Region: Levittown
    • Subdivision: Plumbridge
    • Municipality: BRISTOL TWP

    Other

    Other facts
    • Listing agreement: Exclusive Right To Sell
    • Listing terms: Cash,Conventional,FHA,VA Loan
    • Ownership: Fee Simple

    Price history

    DateEventPrice
    9/24/2025Sold$427,000+2.9%$356/sqft
    Source: Bright MLS #PABU2102572 Report a problem
    8/17/2025Contingent$415,000$346/sqft
    Source: Bright MLS #PABU2102572 Report a problem
    8/14/2025Listed for sale$415,000+77.4%$346/sqft
    Source: Bright MLS #PABU2102572 Report a problem
    9/7/2018Sold$234,000-2.1%$195/sqft
    Source: Public Record Report a problem
    6/27/2018Price change$238,899-0.4%$199/sqft
    Source: American Dream Realty Service #1000425172 Report a problem
    6/20/2018Price change$239,899-1.1%$200/sqft
    Source: American Dream Realty Service #1000425172 Report a problem
    6/5/2018Price change$242,577-2.8%$202/sqft
    Source: American Dream Realty Service #1000425172 Report a problem
    5/24/2018Price change$249,5770%$208/sqft
    Source: American Dream Realty Service #1000425172 Report a problem
    5/14/2018Price change$249,6770%$208/sqft
    Source: American Dream Realty Service #1000425172 Report a problem
    4/20/2018Listed for sale$249,777+135.6%$208/sqft
    Source: American Dream Realty Service #1000425172 Report a problem
    3/6/2018Sold$106,000$88/sqft
    Source: Public Record Report a problem

    Public tax history

    YearProperty taxesTax assessment
    2025$4,974 +0.4%$18,250
    2024$4,956 +0.7%$18,250
    2023$4,920 $18,250
    2022$4,920 $18,250
    2021$4,920 $18,250
    2020$4,920 +10.8%$18,250 +8.6%
    2018$4,439 +1.5%$16,800
    2017$4,372 +32.6%$16,800
    2016$3,298 +5.8%$16,800
    2015$3,117 $16,800
    2014$3,117 $16,800
    2013-- $16,800
    2012-- $16,800
    2011-- $16,800
    2010-- $16,800
    2009-- $16,800
    2008-- $16,800
    2007-- $16,800
    2006-- $16,800
    2005-- $16,800 +300%
    2004-- $4,200
    2003-- $4,200
    2002-- $4,200
    2000-- $4,200

    Find assessor info on the county website

    Neighborhood: Plumbridge

    Nearby schools

    GreatSchools rating
    Schools provided by the listing agent
    • Elementary: Mill Creek
    • Middle: Armstrong
    • High: Harry Truman
    • District: Bristol Township

    Source: Bright MLS. This data may not be complete. We recommend contacting the local school district to confirm school assignments for this home.

    Get a cash offer in 3 minutes
    Find out how much your home could sell for in as little as 3 minutes with a no-obligation cash offer.
    Estimated market value
    $446,100
    Get a cash offer in 3 minutes
    Find out how much your home could sell for in as little as 3 minutes with a no-obligation cash offer.
    Estimated market value
    $446,100