Meticulously maintained Colonial sitting on over an acre in a quiet neighborhood in Lagrangeville, Town of Unionvale & Arlington schools! Set back off the road, with mature landscaping that has taken years to grow, sits this 4 bedroom, 2.5 bath home with over 2,200 finished SQ FT. Enter by way of the stone walk way or oversized 2-car garage to the main floor where you’ll find the eat in kitchen centered around a large island with granite countertops. Thoughtful floor plan includes living room, formal dining room and family room on the main floor. Head upstairs to find the primary ensuite and three more well sized bedrooms and another full bath. Step outside onto a large deck perfect for entertaining and BBQing overlooking your beautiful private backyard with a pool, fire pit and amazing privacy buffer of woods behind. This exceptional property is minutes to The Links Golf Course, Tymor Park, Taconic State Parkway, schools, shopping, great restaurants and more . Don’t miss this opportunity and come tour this gorgeous home today! Additional Information: HeatingFuel:Oil Above Ground,ParkingFeatures:2 Car Attached,
Sold for $565,000
$565,000
34 Patrick Drive, La Grange Ville, NY 12540
4beds
2,220sqft
Single Family Residence, Residential
Built in 1973
1.41 Acres Lot
$617,900 Zestimate®
$255/sqft
$5,424 Estimated rent
Home value
$617,900
$581,000 - $661,000
$5,424/mo
Zestimate® history
Owner options
List your home for rent
$5,424/mo
Rent Zestimate®
Find your next renter with Zillow Rental Manager. Plus, with online applications, you can quickly screen prospective tenants – for free.
$5,424/mo
Rent Zestimate®
Refinance and save
$3,897/mo
Est. payment
Refinancing to a lower rate could help reduce your monthly payments and save thousands over the life of the loan.
$3,897/mo
Est. payment
Explore your selling options
Work with a Zillow partner agent
Leverage their expertise and Zillow's premium Showcase listings to get your home seen by more buyers.
Get startedList with your own agent
Get your home in front of millions of buyers by listing it on Zillow.
Learn how to do itSell it yourself
Take full control of how buyers see your home on Zillow by listing For Sale by Owner (FSBO).
List your homeWhat's special
Zillow last checked:
Listing updated:
Listed by:
Scott Zobre 845-242-7016,
Keller Williams Realty Partner 914-962-0007
Bought with:
Lisa DaRos, 40DA1123835
Houlihan Lawrence Inc.
Source: OneKey® MLS as distributed by MLS GRID,MLS#: H6317918
Facts & features
Interior
Bedrooms & bathrooms
- Bedrooms: 4
- Bathrooms: 3
- Full bathrooms: 2
- 1/2 bathrooms: 1
Heating
- Oil, Baseboard
Cooling
- Ductless, Wall/Window Unit(s)
Appliances
- Included: Oil Water Heater, Dishwasher, Dryer, Refrigerator, Washer
Features
- Eat-in Kitchen, Formal Dining, Kitchen Island, Primary Bathroom
- Flooring: Hardwood
- Windows: ENERGY STAR Qualified Windows
- Basement: Full,Unfinished
- Attic: Pull Stairs
Interior area
- Total structure area: 2,220
- Total interior livable area: 2,220 sqft
Property
Parking
- Total spaces: 2
- Parking features: Attached, Driveway
- Has uncovered spaces: Yes
Features
- Patio & porch: Deck
- Pool features: Above Ground
Lot
- Size: 1.41 Acres
- Features: Level
Details
- Parcel number: 1354006661009770360000
- Other equipment: Generator
Construction
Type & style
- Home type: SingleFamily
- Architectural style: Colonial
- Property subtype: Single Family Residence, Residential
Materials
- Aluminum Siding
Condition
- Year built: 1973
Utilities & green energy
- Sewer: Septic Tank
- Utilities for property: Trash Collection Private
Community & HOA
HOA
- Has HOA: No
- Amenities included: Park
Location
- Region: Lagrangeville
Financial & listing details
- Price per square foot: $255/sqft
- Tax assessed value: $271,600
- Annual tax amount: $9,520
- Date on market: 7/24/2024
- Listing agreement: Exclusive Right To Sell
- Inclusions: Oven/Range, Second Refrigerator
Price history
| Date | Event | Price |
|---|---|---|
| 10/28/2024 | Sold | $565,000+4.6%$255/sqft |
Source:  OneKey® MLS as distributed by MLS GRID #H6317918 Report a problem OneKey® MLS as distributed by MLS GRID #H6317918 Report a problem | ||
| 9/2/2024 | Pending sale | $540,000$243/sqft |
Source: OneKey® MLS as distributed by MLS GRID #H6317918 Report a problem | ||
| 8/14/2024 | Price change | $540,000-0.9%$243/sqft |
Source: OneKey® MLS as distributed by MLS GRID #H6317918 Report a problem | ||
| 7/24/2024 | Listed for sale | $545,000$245/sqft |
Source: OneKey® MLS as distributed by MLS GRID #H6317918 Report a problem | ||
Public tax history
| Year | Property taxes | Tax assessment |
|---|---|---|
| 2025 | -- | $281,600 +3.7% |
| 2024 | -- | $271,600 |
| 2023 | -- | $271,600 |
| 2022 | -- | $271,600 |
| 2021 | -- | $271,600 |
| 2020 | -- | $271,600 |
| 2019 | -- | $271,600 +5% |
| 2018 | -- | $258,700 |
| 2017 | $7,568 | $258,700 |
| 2016 | -- | $258,700 |
| 2015 | -- | $258,700 |
| 2014 | -- | $258,700 -8.8% |
| 2012 | -- | $283,700 -6.7% |
| 2011 | -- | $304,000 |
| 2010 | -- | $304,000 -9.9% |
| 2009 | -- | $337,500 -10% |
| 2008 | -- | $375,000 -21.1% |
| 2007 | -- | $475,000 +245% |
| 2006 | -- | $137,700 |
| 2005 | -- | $137,700 |
| 2004 | -- | $137,700 |
| 2003 | -- | $137,700 |
| 2002 | -- | $137,700 +1.3% |
| 2001 | -- | $135,900 |
Find assessor info on the county website
Neighborhood: 12540
Nearby homes
- $586,8003 bd3 ba2.2k sqft40 Patrick Dr, Lagrangeville, NY 12540Off Market
- $584,6004 bd3 ba2.9k sqft30 Patrick Dr, Lagrangeville, NY 12540Off Market
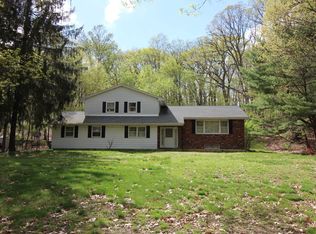
- $538,9003 bd2 ba2.9k sqft50 Patrick Dr, Lagrangeville, NY 12540Off Market
- $629,6003 bd2 ba1.9k sqft24 Patrick Dr, Lagrangeville, NY 12540Off Market
- $478,8003 bd1 ba1.5k sqft66 Darren Rd, Lagrangeville, NY 12540Off Market
- $539,6003 bd2 ba1.8k sqft16 Darren Rd, Lagrangeville, NY 12540Off Market
- $450,0004 bd3 ba2.9k sqft26 Darren Rd, Lagrangeville, NY 12540Sold
- $726,0004 bd2 ba2.5k sqft35 Patrick Dr, Lagrangeville, NY 12540Off Market
Nearby schools
GreatSchools rating
- 6/10Vail Farm Elementary SchoolGrades: K-5Distance: 2 mi
- 4/10Union Vale Middle SchoolGrades: 6-8Distance: 2.1 mi
- 6/10Arlington High SchoolGrades: 9-12Distance: 4.4 mi
Schools provided by the listing agent
- Elementary: Trinity Elementary School
- Middle: Union Vale Middle School
- High: Arlington High School
Source: OneKey® MLS as distributed by MLS GRID. This data may not be complete. We recommend contacting the local school district to confirm school assignments for this home.
- New York
- Dutchess County
- Lagrangeville
- 12540
- 34 Patrick Drive
Nearby cities
Nearby neighborhoods
Nearby zip codes
Other Lagrangeville Topics
