Skip main navigation
Contingent
  • $409,900

    34 Paxton Ln, Schaumburg, IL 60194

    4beds
    1,125sqft
    : 
    Loading
    Get pre-qualified
    Single Family Residence
    Built in 1974
    8,775 Square Feet Lot
    $-- Zestimate®
    $364/sqft
    $-- HOA

    What's special

    Brand new carpetingHuge fully fenced backyardFresh updatesSpacious family roomFresh neutral paintFully updated eat-in kitchenBright and spacious throughout
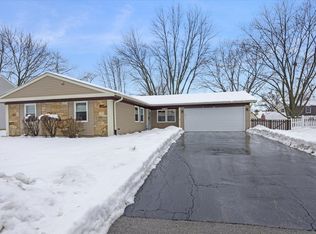
    Beautiful 4 bedroom home with soaring vaulted ceiling, fresh updates, and a huge fully fenced backyard in desirable Sheffield Park! Bright and spacious throughout, this move-in ready home features beautiful hardwood flooring across the main level, fresh neutral paint, and brand new carpeting. The inviting living room welcomes you with its vaulted ceiling, creating an open and airy feel, while the spacious family room offers the perfect place to relax or entertain. The fully updated eat-in kitchen is both stylish and functional, showcasing beautiful cherry cabinetry, including a pantry cabinet with convenient pull-out shelving, quartz countertops, tile backsplash, and a sliding glass door leading to the backyard. Upstairs, you'll find three inviting bedrooms, each equipped with ceiling fans. The primary bedroom features direct access to the bright shared full bathroom for added convenience. The lower level offers a versatile fourth bedroom located adjacent to the powder room, making it an ideal guest room, home office, or flex space. The laundry room is also conveniently located on the lower level and includes cabinetry along with access to the crawl space for additional storage. Step outside to your own private retreat! The expansive, fully fenced backyard is surrounded by mature trees and lush landscaping, creating a peaceful setting for relaxing or entertaining. A brick paver patio sits beneath a charming vine-covered pergola, providing natural shade and the perfect place to enjoy the outdoors. A storage shed and deep garage offer even more room for tools, equipment, and hobbies. Updates include: furnace and A/C (2025), carpeting (2026), fresh interior paint (2026), and roof and gutters (2018), updated siding and windows. Located within walking distance to Hoover Math & Science Academy Elementary and Schaumburg High School in the highly regarded Schaumburg School District 54 and 211, this home also offers easy access to parks, shopping, dining, and major expressways. Move right in and enjoy everything this wonderful home has to offer!
    8 days
    |
    1,358
    |
    84
    |

    Likely to sell faster than

    Zillow last checked:

    Listing updated:

    Listed by:

    Royal Hartwig 847-321-1790,

    Royal Family Real Estate

    Source: MRED as distributed by MLS GRID,MLS#: 12684842MLS Logo

      Facts & features

      Interior

      Bedrooms & bathrooms
      • Bedrooms: 4
      • Bathrooms: 2
      • Full bathrooms: 1
      • 1/2 bathrooms: 1
      Rooms
      • Room types: No additional rooms
      Primary bedroom
      • Features: Flooring (Carpet)
      • Level: Second
      • Area: 165 Square Feet
      • Dimensions: 15X11
      Bedroom 2
      • Features: Flooring (Carpet)
      • Level: Second
      • Area: 12 Square Feet
      • Dimensions: 12X1
      Bedroom 3
      • Features: Flooring (Carpet)
      • Level: Second
      • Area: 99 Square Feet
      • Dimensions: 11X9
      Bedroom 4
      • Features: Flooring (Carpet)
      • Level: Lower
      • Area: 108 Square Feet
      • Dimensions: 12X9
      Dining room
      • Features: Flooring (Hardwood)
      • Level: Main
      • Dimensions: COMBO
      Family room
      • Features: Flooring (Carpet)
      • Level: Lower
      • Area: 286 Square Feet
      • Dimensions: 22X13
      Kitchen
      • Features: Kitchen (Eating Area-Table Space), Flooring (Hardwood)
      • Level: Main
      • Area: 231 Square Feet
      • Dimensions: 21X11
      Laundry
      • Features: Flooring (Vinyl)
      • Level: Lower
      • Area: 54 Square Feet
      • Dimensions: 9X6
      Living room
      • Features: Flooring (Hardwood)
      • Level: Main
      • Area: 252 Square Feet
      • Dimensions: 21X12
      Heating
      • Natural Gas, Forced Air
      Cooling
      • Central Air
      Appliances
      • Included: Range, Microwave, Dishwasher, Washer, Dryer, Disposal
      Features
      • Vaulted Ceiling(s)
      • Flooring: Hardwood
      • Basement: Crawl Space
      Interior area
      • Total structure area: 0
      • Total interior livable area: 1,125 sqft
      Video & virtual tour

      Property

      Parking
      • Total spaces: 1
      • Parking features: Concrete, Garage Door Opener, Yes, Garage Owned, Attached, Garage
      • Attached garage spaces: 1
      • Has uncovered spaces: Yes
      Accessibility
      • Accessibility features: No Disability Access
      Features
      • Levels: Split Level
      • Patio & porch: Patio
      • Fencing: Fenced
      Lot
      • Size: 8,775 Square Feet
      • Features: Mature Trees
      Details
      • Additional structures: Pergola, Shed(s)
      • Parcel number: 07202130240000
      • Special conditions: None
      • Other equipment: Ceiling Fan(s)

      Construction

      Type & style
      • Home type: SingleFamily
      • Architectural style: Split Level
      • Property subtype: Single Family Residence
      Materials
      • Vinyl Siding, Brick
      • Foundation: Concrete Perimeter
      • Roof: Asphalt
      Condition
      • New construction: No
      • Year built: 1974
      Details
      • Builder model: Fairfield

      Utilities & green energy

      • Sewer: Public Sewer
      • Water: Lake Michigan

      Community & HOA

      Community
      • Features: Park, Curbs, Sidewalks
      • Subdivision: Sheffield Park
      HOA
      • Services included: None
      Location
      • Region: Schaumburg

      Financial & listing details

      • Price per square foot: $364/sqft
      • Tax assessed value: $300,010
      • Annual tax amount: $2,458
      • Date on market: 7/10/2026
      • Ownership: Fee Simple

        Estimated market value

        Not available

        Estimated sales range

        Not available

        Not available

        Price history

        DateEventPrice
        7/14/2026Contingent$409,900$364/sqft
        Source: MRED as distributed by MLS GRID #12684842 Report a problem
        7/10/2026Listed for sale$409,900+95.2%$364/sqft
        Source: MRED as distributed by MLS GRID #12684842 Report a problem
        11/29/2012Listing removed$210,000$187/sqft
        Source: Keller Williams Success Realty #08224303 Report a problem
        11/26/2012Listed for sale$210,000-12.5%$187/sqft
        Source: Keller Williams Success Realty #08224303 Report a problem
        9/8/2012Listing removed$239,900$213/sqft
        Source: CENTURY 21 1st Class Homes #07951574 Report a problem
        11/30/2011Listed for sale$239,900$213/sqft
        Source: BIRDVIEW Technologies. Inc. #07951574 Report a problem

        Public tax history

        YearProperty taxesTax assessment
        2024-- $30,001 +0%
        2023$2,382 0%$29,999
        2022$2,383 -8%$29,999 +33.1%
        2021$2,589 +9.2%$22,539
        2020$2,370 +0.5%$22,539 -16.4%
        2019$2,358 -10.8%$26,949 +24.9%
        2018$2,644 +3.4%$21,572
        2017$2,557 -18%$21,572 -4.5%
        2016$3,119 -12.1%$22,582 +11.3%
        2015$3,548 +3.3%$20,292
        2014$3,436 +0.2%$20,292
        2013$3,427 -34.2%$20,292 -15.4%
        2012$5,206 +0.2%$23,989
        2011$5,196 -14.9%$23,989
        2010$6,105 +166.9%$23,989 -15%
        2009$2,288 -36.1%$28,215 -4%
        2008$3,580 +9.4%$29,391
        2007$3,273 +26.2%$29,391 +29.9%
        2006$2,593 +0.6%$22,619
        2005$2,578 -16.9%$22,619
        2004$3,101 -0.6%$22,619 +19.7%
        2003$3,122 +13.4%$18,897
        2002$2,752 +8.7%$18,897
        2001$2,533 +2.3%$18,897 +26.6%
        2000$2,477 $14,924
        1999$2,477 $14,924
        Find assessor info on the county website

        Monthly payment

        Est. payment

        Payment breakdown

        Explore the cost of this home by adjusting the details. Changes won't be saved.
        All calculations are estimates and provided by Zillow, Inc. for informational purposes only. Actual amounts may vary.
        HOA fees may include property taxes on listings classified as Co-Ops. Contact the listing agent and/or owner for fee details.
        Mortgage interest rates are dependent on a number of factors, including credit score, down payment, and repayment length. Interest rate data provided by Zillow Group Marketplace, Inc. as of 1/1/1970 from various mortgage lenders with which we have lead or other similar arrangements; the Estimated Payment is an average of those rates.
        See how much you could borrow to make a competitive offer.

        Climate risks

        Neighborhood: 60194

        Getting around

        68 / 100
        Somewhat Walkable
        70 / 100
        Very Bikeable

        Nearby schools

        GreatSchools rating
        Schools provided by the listing agent
        • Elementary: Hoover Math & Science Academy
        • Middle: Keller Junior High School
        • High: Schaumburg High School
        • District: 54

        Source: MRED as distributed by MLS GRID. This data may not be complete. We recommend contacting the local school district to confirm school assignments for this home.

        A local agent can set up tours, give advice and negotiate with sellers.

        A local lender can help you make sure your offer is ready when you are.

        Browse local experts

        Similar homes