Welcome to 34 Peabody Drive, a charming haven nestled in the picturesque town of Brentwood, NH. This stunning property offers a perfect blend of modern comforts with almost 3000 sq ft of living space. Set on a beautifully landscaped lot that captures the essence of New England living. As you step inside, you are greeted by a warm and inviting foyer that opens to a spacious living area filled with natural light. The open-concept design seamlessly connects the living room, dining area, and a stylish kitchen, making it ideal for both entertaining and everyday living. The kitchen features modern appliances, ample cabinetry, and a convenient breakfast bar, perfect for casual meals. With 3 bedrooms and 2.5 bathrooms on the main floor, this home provides plenty of space for family and guests. The generously-sized master suite is a true retreat, boasting a walk-in closet and an ensuite bathroom complete with seperate shower and a luxurious soaking tub. The additional bedrooms are equally spacious and well-appointed. The lower level has two additional legal bedrooms, a familyroom and office. Step outside to enjoy a 3 season room and expansive deck that overlooks the private backyard, a perfect spot for summer barbecues, gardening, or simply unwinding in nature. The property also includes an attached garage and additional storage space,whole house generator, new roof, central air and more. Put your personal touch on the house and make it your home.
Closed
Listed by: Keller Williams Gateway Realty/Salem • June Vaillancourt
Bought with: Bentley By the Sea
$648,400
34 Peabody Drive, Brentwood, NH 03833
5beds
2,912sqft
Ranch
Built in 2002
3.1 Acres Lot
$661,000 Zestimate®
$223/sqft
$4,856 Estimated rent
Home value
$661,000
$615,000 - $714,000
$4,856/mo
Zestimate® history
Owner options
List your home for rent
$4,856/mo
Rent Zestimate®
Find your next renter with Zillow Rental Manager. Plus, with online applications, you can quickly screen prospective tenants – for free.
$4,856/mo
Rent Zestimate®
Refinance and save
$3,487/mo
Est. payment
Refinancing to a lower rate could help reduce your monthly payments and save thousands over the life of the loan.
$3,487/mo
Est. payment
Explore your selling options
Work with a Zillow partner agent
Leverage their expertise and Zillow's premium Showcase listings to get your home seen by more buyers.
Get startedList with your own agent
Get your home in front of millions of buyers by listing it on Zillow.
Learn how to do itSell it yourself
Take full control of how buyers see your home on Zillow by listing For Sale by Owner (FSBO).
List your homeWhat's special
Modern appliancesLuxurious soaking tubLandscaped lotPrivate backyardExpansive deckEnsuite bathroomWalk-in closet
Zillow last checked:
Listing updated:
Listed by:
June Vaillancourt,
Keller Williams Gateway Realty/Salem 603-912-5470
Bought with:
May L Soucie
Bentley By the Sea
Source: PrimeMLS,MLS#: 5055109
Facts & features
Interior
Bedrooms & bathrooms
- Bedrooms: 5
- Bathrooms: 3
- Full bathrooms: 2
- 1/2 bathrooms: 1
Heating
- Forced Air
Cooling
- Central Air
Appliances
- Included: Dishwasher, Dryer, Microwave, Electric Range, Refrigerator, Washer
- Laundry: 1st Floor Laundry
Features
- Cathedral Ceiling(s), Dining Area
- Flooring: Carpet, Ceramic Tile, Hardwood
- Basement: Partially Finished,Interior Entry
- Number of fireplaces: 1
- Fireplace features: 1 Fireplace, Wood Stove Insert
Interior area
- Total structure area: 4,074
- Total interior livable area: 2,912 sqft
- Finished area above ground: 2,037
- Finished area below ground: 875
Property
Parking
- Total spaces: 2
- Parking features: Paved, Direct Entry, Driveway, Garage, Parking Spaces 1 - 10, Attached
- Garage spaces: 2
- Has uncovered spaces: Yes
Features
- Levels: One
- Stories: 1
- Exterior features: Deck
- Frontage length: Road frontage: 639
Lot
- Size: 3.1 Acres
- Features: Country Setting, Wooded, Neighborhood
Details
- Parcel number: BRENM219B030L000
- Zoning description: Residential
Construction
Type & style
- Home type: SingleFamily
- Architectural style: Ranch
- Property subtype: Ranch
Materials
- Wood Frame
- Foundation: Poured Concrete
- Roof: Architectural Shingle
Condition
- New construction: No
- Year built: 2002
Utilities & green energy
- Electric: 200+ Amp Service, Circuit Breakers
- Sewer: 1250 Gallon, Leach Field, Septic Tank
- Utilities for property: Propane
Community & HOA
Location
- Region: Brentwood
Financial & listing details
- Price per square foot: $223/sqft
- Tax assessed value: $517,200
- Annual tax amount: $13,017
- Date on market: 8/6/2025
- Road surface type: Paved
Price history
| Date | Event | Price |
|---|---|---|
| 9/18/2025 | Sold | $648,400-0.2%$223/sqft |
Source:  PrimeMLS #5055109 Report a problem PrimeMLS #5055109 Report a problem | ||
| 8/6/2025 | Listed for sale | $649,900+41.3%$223/sqft |
Source: PrimeMLS #5055109 Report a problem | ||
| 1/4/2021 | Sold | $460,000+2.2%$158/sqft |
Source: PrimeMLS #4838299 Report a problem | ||
| 11/11/2020 | Listed for sale | $450,000+9.8%$155/sqft |
Source: Keller Williams Realty-Metropolitan #4838299 Report a problem | ||
| 5/26/2017 | Sold | $410,000-2.4%$141/sqft |
Source: PrimeMLS #4624003 Report a problem | ||
| 4/28/2017 | Pending sale | $419,900$144/sqft |
Source: BHHS Verani Seacoast #4624003 Report a problem | ||
| 3/28/2017 | Price change | $419,900-2.3%$144/sqft |
Source: BHHS Verani Seacoast #4624003 Report a problem | ||
| 9/2/2015 | Listed for sale | $429,900+11.7%$148/sqft |
Source: Ruffner Real Estate, LLC #4448416 Report a problem | ||
| 6/13/2005 | Sold | $385,000$132/sqft |
Source: Public Record Report a problem | ||
Public tax history
| Year | Property taxes | Tax assessment |
|---|---|---|
| 2024 | $13,018 +13.3% | $517,200 +5.9% |
| 2023 | $11,494 +0.3% | $488,500 -5.5% |
| 2022 | $11,456 +1.1% | $517,200 +5.9% |
| 2020 | $11,328 +2.2% | $488,500 +22.1% |
| 2019 | $11,083 +7.2% | $400,100 |
| 2018 | $10,335 +4.2% | $400,100 |
| 2017 | $9,918 +2.7% | $400,100 +0.5% |
| 2016 | $9,656 +4.5% | $398,200 |
| 2015 | $9,238 +6.1% | $398,200 +9.2% |
| 2013 | $8,707 +3.8% | $364,600 |
| 2011 | $8,389 | $364,600 |
Find assessor info on the county website
Neighborhood: 03833
Nearby homes
- $871,2005 bd3 ba3.2k sqft38 Peabody Dr, Brentwood, NH 03833Off Market

- $819,6003 bd3 ba2.5k sqft40 Peabody Dr, Brentwood, NH 03833Off Market
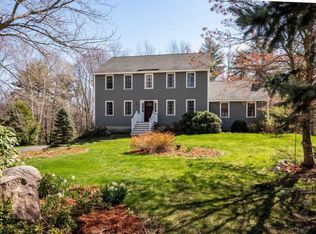
- $812,7003 bd2 ba2.5k sqft39 Peabody Dr, Brentwood, NH 03833Off Market
- $787,2003 bd2 ba2.5k sqft43 Peabody Dr, Brentwood, NH 03833Off Market
- $954,6004 bd3 ba3.2k sqft26 Peabody Dr, Brentwood, NH 03833Off Market
- $811,8005 bd2 ba2.7k sqft44 Peabody Dr, Brentwood, NH 03833Off Market
- $707,0003 bd2 ba2.4k sqft22 Peabody Dr, Brentwood, NH 03833Sold
- $897,3004 bd2 ba2.8k sqft35 Peabody Dr, Brentwood, NH 03833Off Market
Nearby schools
GreatSchools rating
- 8/10Swasey Central SchoolGrades: PK-5Distance: 2.5 mi
- 7/10Cooperative Middle SchoolGrades: 6-8Distance: 6.3 mi
- 8/10Exeter High SchoolGrades: 9-12Distance: 3.7 mi
Schools provided by the listing agent
- Elementary: Swasey Central School
- Middle: Cooperative Middle School
- High: Exeter High School
- District: Brentwood
Source: PrimeMLS. This data may not be complete. We recommend contacting the local school district to confirm school assignments for this home.
Get a cash offer in 3 minutes
Find out how much your home could sell for in as little as 3 minutes with a no-obligation cash offer.
Estimated market value
$661,000
Get a cash offer in 3 minutes
Find out how much your home could sell for in as little as 3 minutes with a no-obligation cash offer.
Estimated market value
$661,000
- New Hampshire
- Rockingham County
- Brentwood
- 03833
- 34 Peabody Drive
Nearby cities
Nearby zip codes
Other Brentwood Topics
