Skip main navigation
Off market
  • $543,900

    34 Pear Dr, Bear, DE 19701

    4beds
    3,375sqft
    SingleFamily
    Built in 2005
    8,276 Square Feet Lot
    $543,900 Zestimate®
    $161/sqft
    $3,121 Estimated rent

    Home value

    $543,900

    $517,000 - $577,000

    $3,121/mo

    Zestimate® history
    Loading
    Loading...

    Owner options

    List your home for rent

    $3,121/mo

    Rent Zestimate®

    Find your next renter with Zillow Rental Manager. Plus, with online applications, you can quickly screen prospective tenants – for free.

    Learn more

    $3,121/mo

    Rent Zestimate®

    Refinance and save

    $3,299/mo

    Est. payment

    Refinancing to a lower rate could help reduce your monthly payments and save thousands over the life of the loan.

    See today's rates

    $3,299/mo

    Est. payment

    Explore your selling options

    Work with a Zillow partner agent

    Leverage their expertise and Zillow's premium Showcase listings to get your home seen by more buyers.

    Get started

    List with your own agent

    Get your home in front of millions of buyers by listing it on Zillow.

    Learn how to do it

    Sell it yourself

    Take full control of how buyers see your home on Zillow by listing For Sale by Owner (FSBO).

    List your home

    What's special

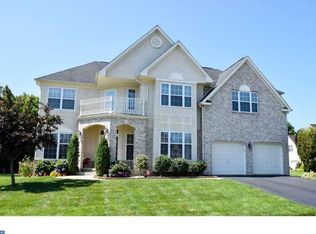
    Visit this home virtually: http://www.vht.com/434092832/IDXS Welcome to this beautiful home in the very popular development of Sylvan Park. Upon entering you will notice an impressive two story foyer with hardwood floor and butterfly staircase. With the open floor plan you will see to the right a perfect size of Dinning Room with Bay Window ready for you to fill with dinner guests. On the left, a nice sizes living room ready for you to add your personal touches. As you walk through to the rest of the house you will love the two story Family room with a gas fireplace to warm your cold winter nights. On Main level there is a large kitchen with island , 42 inch cabinets with breakfast nook an ample counter space fulfilling your cooking prep needs with ease. As a bonus you also have a Den/bedroom on main floor. From the Family Room and Kitchen you can see beautiful back yard with good size Deck. The second floor offers a large master bedroom with its sitting area, Master Bath with 4 piece and walk-in closet and Trey ceiling. In addition you will find full sized guest bathroom and 3 generous size bedrooms. Add this to your tour, you will not be disappointed. Please follow recommend DAR guidelines/protocol while showing the property. home is occupied. Seller may be working from home. Seller will give credit for Stucco repairs estimated $8500. See Estimates online under "Other".

    This property is off market, which means it's not currently listed for sale or rent on Zillow. This may be different from what's available on other websites or public sources.
    Facts & features

    Interior

    Bedrooms & bathrooms
    • Bedrooms: 4
    • Bathrooms: 3
    • Full bathrooms: 2
    • 1/2 bathrooms: 1
    Heating
    • Other, Gas
    Cooling
    • Central
    Appliances
    • Included: Dishwasher
    Features
    • Flooring: Carpet, Hardwood, Linoleum / Vinyl
    • Basement: Partially finished
    • Has fireplace: Yes
    Interior area
    • Total interior livable area: 3,375 sqft

    Property

    Parking
    • Total spaces: 2
    • Parking features: Garage - Attached, Off-street
    Features
    • Exterior features: Stucco, Vinyl
    Lot
    • Size: 8,276 Square Feet
    Details
    • Parcel number: 1103320092

    Construction

    Type & style
    • Home type: SingleFamily
    • Architectural style: Colonial
    Materials
    • Foundation: Crawl/Raised
    • Roof: Other
    Condition
    • Year built: 2005

    Community & HOA

    HOA
    • Has HOA: Yes
    • HOA fee: $25 monthly
    Location
    • Region: Bear

    Financial & listing details

    • Price per square foot: $161/sqft
    • Tax assessed value: $573,400

    Price history

    DateEventPrice
    11/24/2020Sold$415,000+0%$123/sqft
    Source: Public Record Report a problem
    9/25/2020Pending sale$414,900$123/sqft
    Source: Patterson-Schwartz Real Estate #DENC506526 Report a problem
    9/21/2020Listed for sale$414,900$123/sqft
    Source: Patterson-Schwartz Real Estate #DENC506526 Report a problem
    8/19/2020Pending sale$414,900$123/sqft
    Source: Patterson-Schwartz Real Estate #DENC506526 Report a problem
    8/5/2020Listed for sale$414,900+45.6%$123/sqft
    Source: Patterson-Schwartz Real Estate #DENC506526 Report a problem
    1/29/2013Listing removed$285,000$84/sqft
    Source: RE/MAX OF WILMINGTON #5995514 Report a problem
    10/6/2012Listed for sale$285,000$84/sqft
    Source: myhomexperts.com #AA5995514 Report a problem
    2/5/2012Listing removed$285,000$84/sqft
    Source: RE/MAX Of Wilmington-Limestone Rd #5995514 Report a problem
    1/23/2012Price change$285,000-5%$84/sqft
    Source: RE/MAX OF WILMINGTON #5995514 Report a problem
    10/26/2011Price change$299,900-4.8%$89/sqft
    Source: RE/MAX 1ST CHOICE #5848442 Report a problem
    9/28/2011Price change$315,000-5.1%$93/sqft
    Source: RE/MAX 1ST CHOICE #5848442 Report a problem
    9/21/2011Price change$332,000-0.9%$98/sqft
    Source: RE/MAX 1ST CHOICE #5848442 Report a problem
    5/1/2011Price change$335,000-1.5%$99/sqft
    Source: RE/MAX 1ST CHOICE #5848442 Report a problem
    4/23/2011Price change$340,000-2.9%$101/sqft
    Source: RE/MAX 1ST CHOICE #5848442 Report a problem
    4/6/2011Price change$350,000-2.8%$104/sqft
    Source: RE/MAX 1ST CHOICE #5848442 Report a problem
    3/14/2011Listed for sale$360,000-10.1%$107/sqft
    Source: RE/MAX 1st CHOICE #5848442 Report a problem
    11/30/2005Sold$400,430$119/sqft
    Source: Public Record Report a problem

    Public tax history

    YearProperty taxesTax assessment
    2025-- $573,400 +360.9%
    2024$5,467 +2.7%$124,400
    2023$5,324 +0.7%$124,400
    2022$5,287 +2.2%$124,400
    2021$5,174 +2.8%$124,400
    2020$5,032 +12.8%$124,400
    2019$4,461 +5.9%$124,400
    2017$4,213 +0.8%$124,400
    2016$4,180 $124,400
    2015$4,180 +9.4%$124,400
    2014$3,822 $124,400 +1.1%
    2013-- $123,000
    2012-- $123,000
    2011-- $123,000
    2010-- $123,000
    2009-- $123,000
    2008-- $123,000
    2007-- $123,000
    2006-- $123,000 +1792.3%
    2005-- $6,500
    2004-- $6,500
    2003-- $6,500
    2002-- $6,500
    2001-- $6,500
    Find assessor info on the county website

    Neighborhood: 19701

    Nearby schools

    GreatSchools rating
    Schools provided by the listing agent
    • Elementary: Keene
    • Middle: Gauger-Cobbs
    • High: Glasgow
    • District: Christina

    Source: The MLS. This data may not be complete. We recommend contacting the local school district to confirm school assignments for this home.

    Get a cash offer in 3 minutes
    Find out how much your home could sell for in as little as 3 minutes with a no-obligation cash offer.
    Estimated market value
    $543,900
    Get a cash offer in 3 minutes
    Find out how much your home could sell for in as little as 3 minutes with a no-obligation cash offer.
    Estimated market value
    $543,900