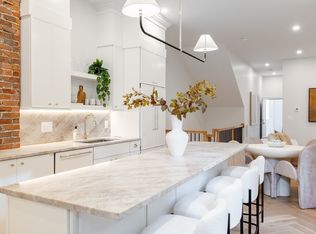
Nestled in a classic Cantabridgian brownstone, 34 Pearl Street Unit Two is a stunning three-bedroom, three-bathroom duplex that offers a seamless blend of historic charm and contemporary elegance. Entering the home, natural light cascades through the oversized skylight, revealing the home’s impeccable finishes and masterful craftsmanship. The main open living area boasts exposed brick and herringbone oak flooring, while the chef’s kitchen - anchored with quartzite countertops and top-of-the-line appliances - is ideal for both ritzy soirées and relaxing nights at home. Retreat to the sumptuous primary suite with towering ceilings featuring a walk-in closet and a spa-like en-suite bathroom designed for pure relaxation. Two additional bedrooms provide versatile space for guests, a home office, or a creative studio, offering endless possibilities. Escape to your private roof deck and experience unparalleled city living. At the crossroads of culture and innovation between Harvard and MIT.
Sold for $1,680,000
$1,680,000
34 Pearl St #2, Cambridge, MA 02139
3beds
1,718sqft
Condominium
Built in 1874
-- sqft lot
$1,771,400 Zestimate®
$978/sqft
$5,547 Estimated rent
Home value
$1,771,400
$1.63M - $1.93M
$5,547/mo
Zestimate® history
Owner options
List your home for rent
$5,547/mo
Rent Zestimate®
Find your next renter with Zillow Rental Manager. Plus, with online applications, you can quickly screen prospective tenants – for free.
$5,547/mo
Rent Zestimate®
Refinance and save
$1,008,515/mo
Est. payment
Refinancing to a lower rate could help reduce your monthly payments and save thousands over the life of the loan.
$1,008,515/mo
Est. payment
Explore your selling options
Work with a Zillow partner agent
Leverage their expertise and Zillow's premium Showcase listings to get your home seen by more buyers.
Get startedList with your own agent
Get your home in front of millions of buyers by listing it on Zillow.
Learn how to do itSell it yourself
Take full control of how buyers see your home on Zillow by listing For Sale by Owner (FSBO).
List your homeWhat's special
Impeccable finishesMasterful craftsmanshipExposed brickPrivate roof deckSumptuous primary suiteSpa-like en-suite bathroomWalk-in closet
Zillow last checked:
Listing updated:
Listed by:
William Senne,
Senne 617-314-9400
Bought with:
Ben Chau
Senne
Source: MLS PIN,MLS#: 73287818
Facts & features
Interior
Bedrooms & bathrooms
- Bedrooms: 3
- Bathrooms: 3
- Full bathrooms: 3
Primary bedroom
- Level: Third
Bedroom 2
- Level: Second
Bedroom 3
- Level: Third
Bathroom 1
- Level: Third
Bathroom 2
- Level: Second
Bathroom 3
- Level: Third
Dining room
- Level: Second
Kitchen
- Level: Second
Living room
- Level: Second
Heating
- Central, Natural Gas
Cooling
- Central Air
Appliances
- Included: Microwave, ENERGY STAR Qualified Refrigerator, ENERGY STAR Qualified Dishwasher, Range Hood, Range, Oven
- Laundry: Third Floor, In Unit, Electric Dryer Hookup, Washer Hookup
Features
- Internet Available - Unknown
- Flooring: Wood, Tile
- Doors: Insulated Doors
- Windows: Insulated Windows
- Basement: None
- Has fireplace: No
Interior area
- Total structure area: 1,718
- Total interior livable area: 1,718 sqft
Property
Parking
- Total spaces: 1
- Parking features: Detached, Off Street, Rented
- Has garage: Yes
- Uncovered spaces: 1
Lot
- Size: 1,695 Square Feet
Details
- Parcel number: 403767
- Zoning: C-2A
Construction
Type & style
- Home type: Condo
- Architectural style: Other (See Remarks)
- Property subtype: Condominium
Materials
- Frame, Brick, Conventional (2x4-2x6)
- Roof: Shingle,Slate,Rubber
Condition
- Year built: 1874
- Major remodel year: 2024
Utilities & green energy
- Electric: 200+ Amp Service
- Sewer: Public Sewer
- Water: Public
- Utilities for property: for Gas Range, for Gas Oven, for Electric Dryer, Washer Hookup
Community & HOA
Community
- Features: Public Transportation, Shopping, Pool, Tennis Court(s), Park, Walk/Jog Trails, Golf, Medical Facility, Laundromat, Bike Path, Conservation Area, Highway Access, House of Worship, Private School, Public School, T-Station, University
HOA
- Services included: Insurance, Maintenance Structure, Maintenance Grounds, Reserve Funds
- HOA fee: $999,999 monthly
Location
- Region: Cambridge
Financial & listing details
- Price per square foot: $978/sqft
- Tax assessed value: $1,695,000
- Annual tax amount: $9,999
- Date on market: 10/29/2025
Price history
| Date | Event | Price |
|---|---|---|
| 2/14/2025 | Sold | $1,680,000-1.1%$978/sqft |
Source: MLS PIN #73287818 Report a problem | ||
| 12/23/2024 | Contingent | $1,699,000$989/sqft |
Source: MLS PIN #73287818 Report a problem | ||
| 12/3/2024 | Listed for sale | $1,699,000$989/sqft |
Source: MLS PIN #73287818 Report a problem | ||
| 10/22/2024 | Contingent | $1,699,000$989/sqft |
Source: MLS PIN #73287818 Report a problem | ||
| 10/15/2024 | Listed for sale | $1,699,000$989/sqft |
Source: MLS PIN #73287818 Report a problem | ||
| 10/4/2024 | Contingent | $1,699,000$989/sqft |
Source: MLS PIN #73287818 Report a problem | ||
| 9/10/2024 | Listed for sale | $1,699,000$989/sqft |
Source: MLS PIN #73287818 Report a problem | ||
Public tax history
Tax history is unavailable.
Neighborhood: Cambridgeport
Nearby homes
- $1,549,0003 bd3 ba1.8k sqft34 Pearl St #1, Cambridge, MA 02139Sold
- $2,105,4005 bd1 ba2.7k sqft34 Pearl St, Cambridge, MA 02139Off Market
- $1,821,4005 bd2 ba2.6k sqft32 Pearl St, Cambridge, MA 02139Off Market

- $--1 bd1 ba700 sqft36 Pearl St #5, Cambridge, MA 02139Off Market

- $--1 bd1 ba700 sqft36 Pearl St #10A, Cambridge, MA 02139Off Market
- $---- bd1 ba400 sqft36 Pearl St #2, Cambridge, MA 02139Off Market
- $--1 bd1 ba-- sqft36 Pearl St, Cambridge, MA 02139Off Market
- $--1 bd1 ba-- sqft36 Pearl St #PEARL, Cambridge, MA 02139Off Market
Nearby schools
GreatSchools rating
- 9/10The Amigos SchoolGrades: PK-8Distance: 0.3 mi
- 8/10Cambridge Rindge and Latin SchoolGrades: 9-12Distance: 0.9 mi
- 6/10Fletcher/Maynard AcademyGrades: PK-5Distance: 0.4 mi
Get a cash offer in 3 minutes
Find out how much your home could sell for in as little as 3 minutes with a no-obligation cash offer.
Estimated market value
$1,771,400
Get a cash offer in 3 minutes
Find out how much your home could sell for in as little as 3 minutes with a no-obligation cash offer.
Estimated market value
$1,771,400
- Massachusetts
- Middlesex County
- Cambridge
- 02139
- Cambridgeport
- 34 Pearl St Unit 2
